Bespoke interior design, architecture, project management and art advisory for distinguished residences. Grounded in heritage. Refined by taste.
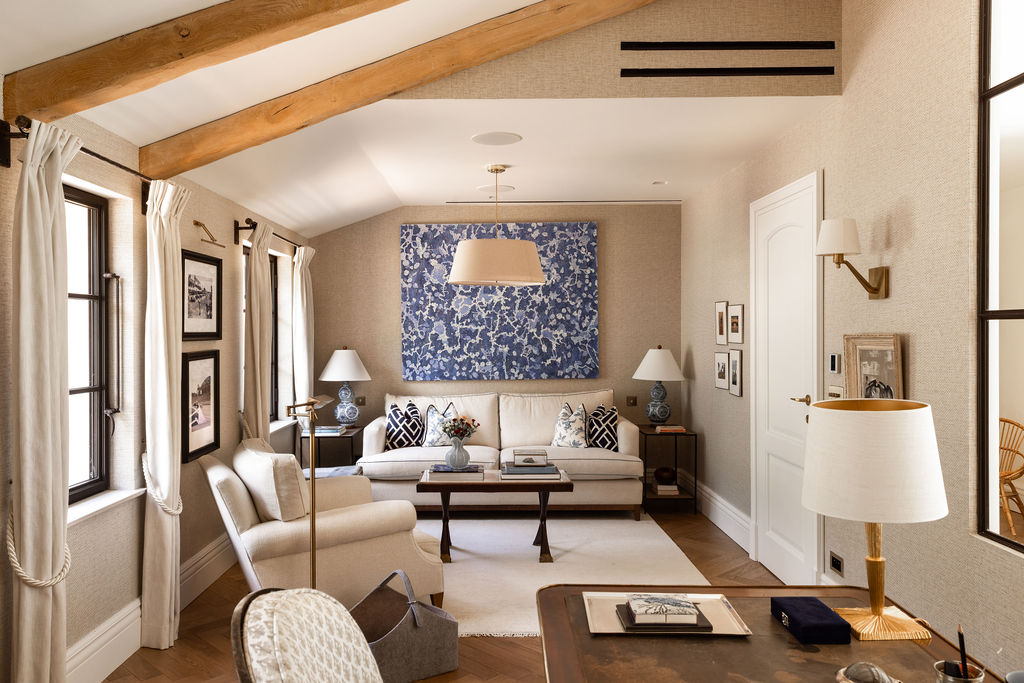
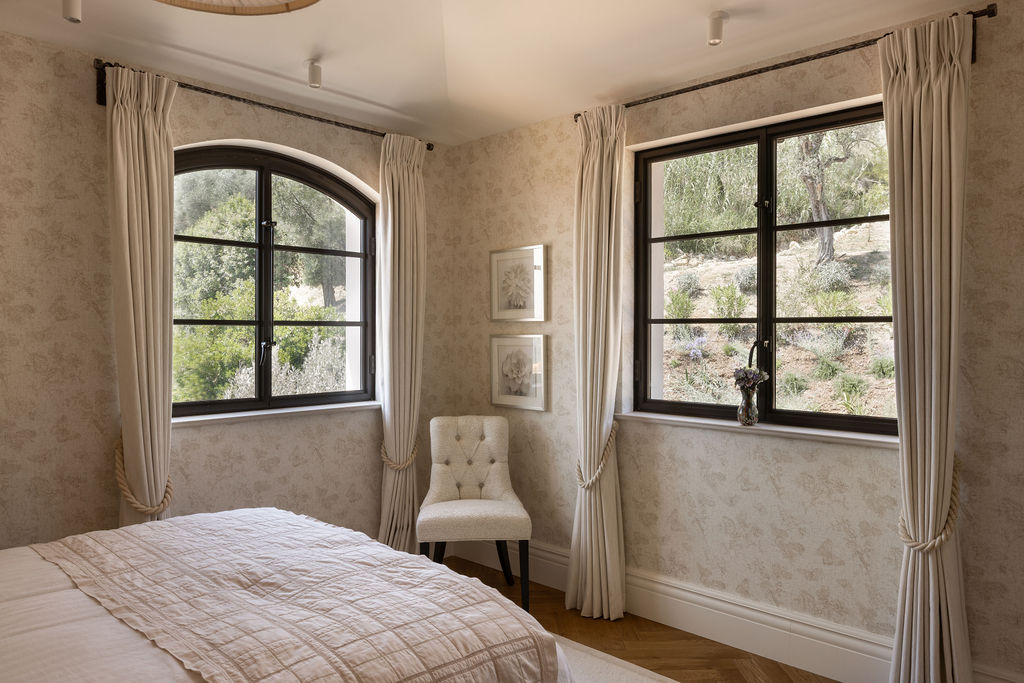
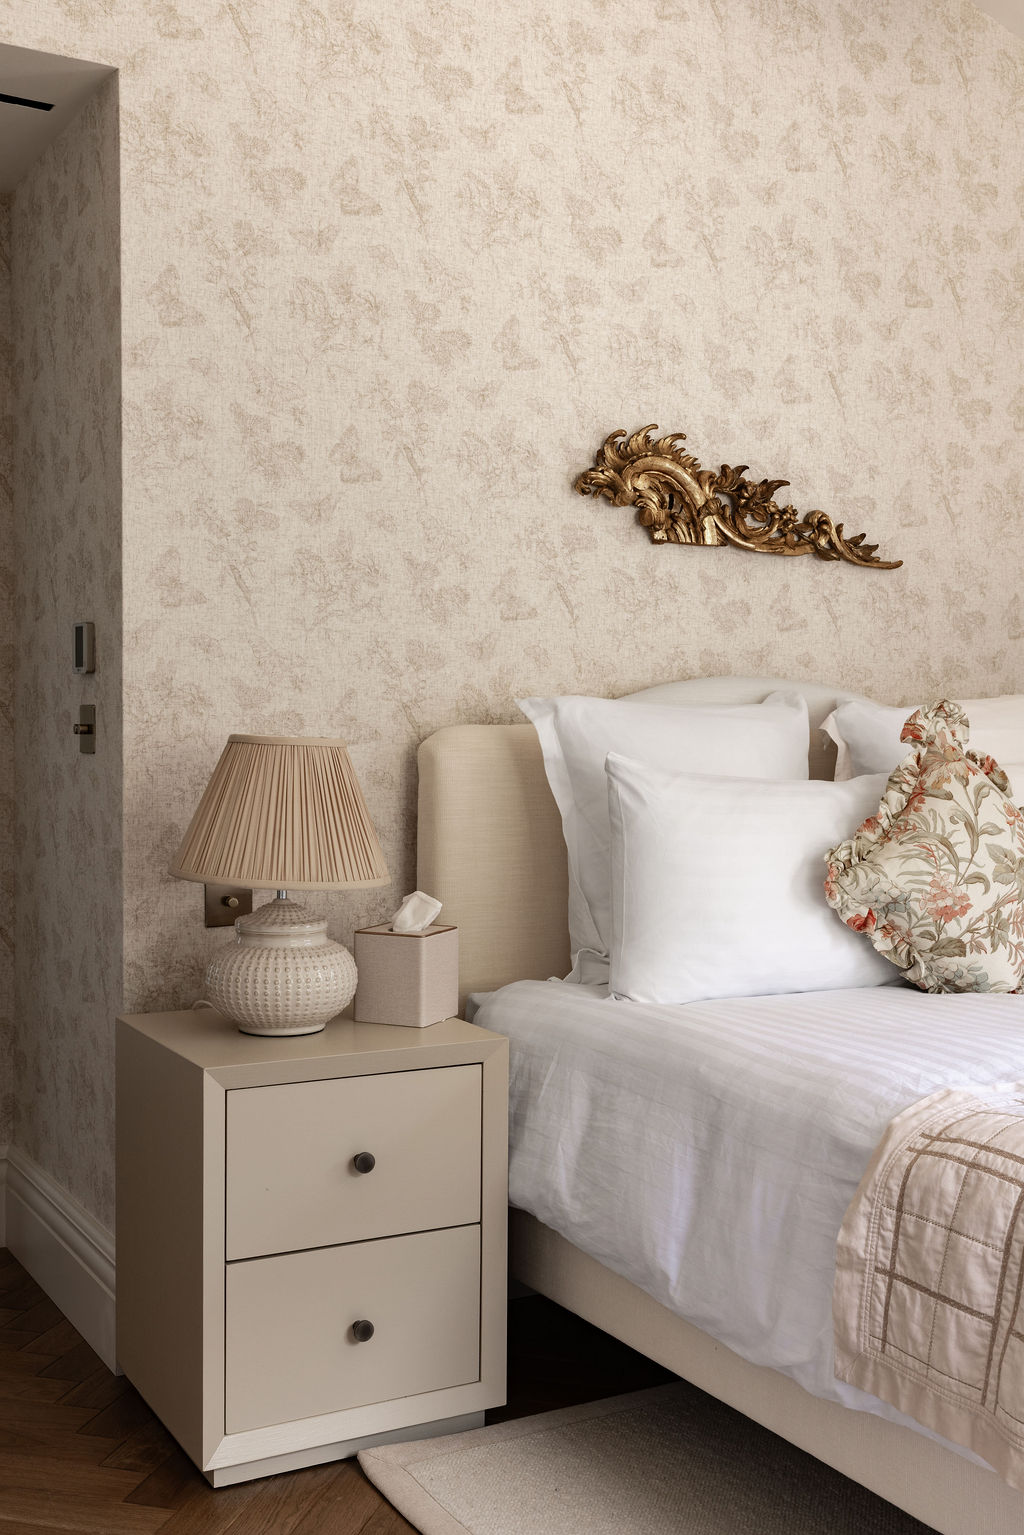
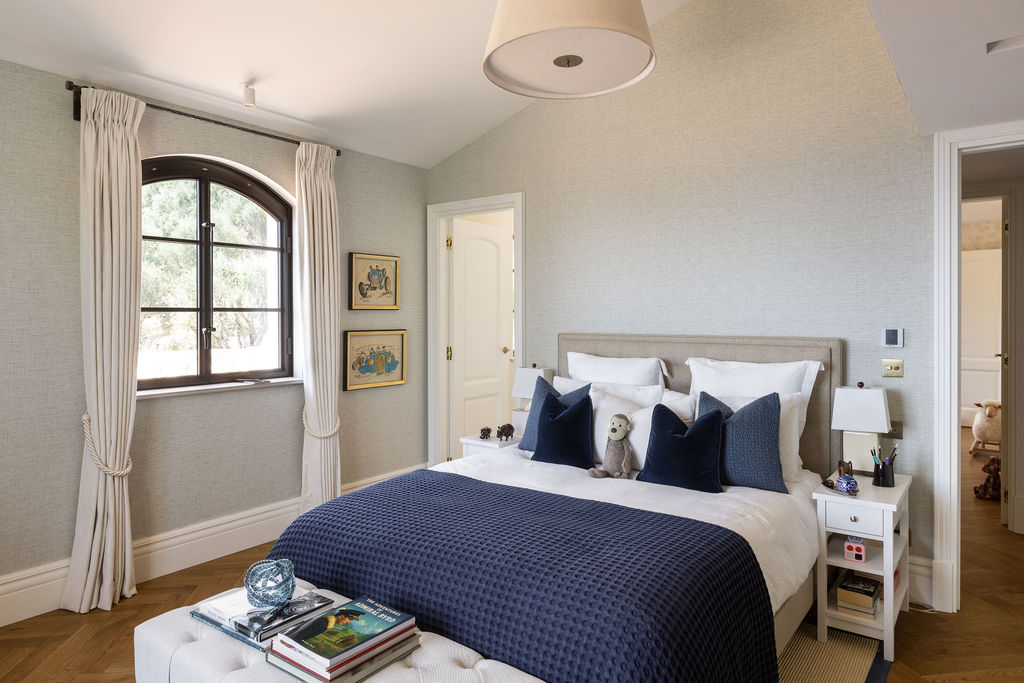
Maison Amanso was founded on a singular conviction: that the finest homes are not merely designed — they are composed. Drawing from the rich traditions of European craftsmanship and the refined sensibilities of contemporary luxury, we create interiors that honour the architecture they inhabit while reflecting the lives of those who dwell within.
Our practice bridges the worlds of architecture, interior design, fine art, and bespoke furnishing — offering a seamless, end-to-end service that transforms exceptional properties into extraordinary homes. Every project is an exercise in careful listening, cultural fluency, and the quiet confidence that comes from deep expertise.
"We believe that true luxury lies not in ostentation, but in the thoughtful curation of space, light, material and memory."
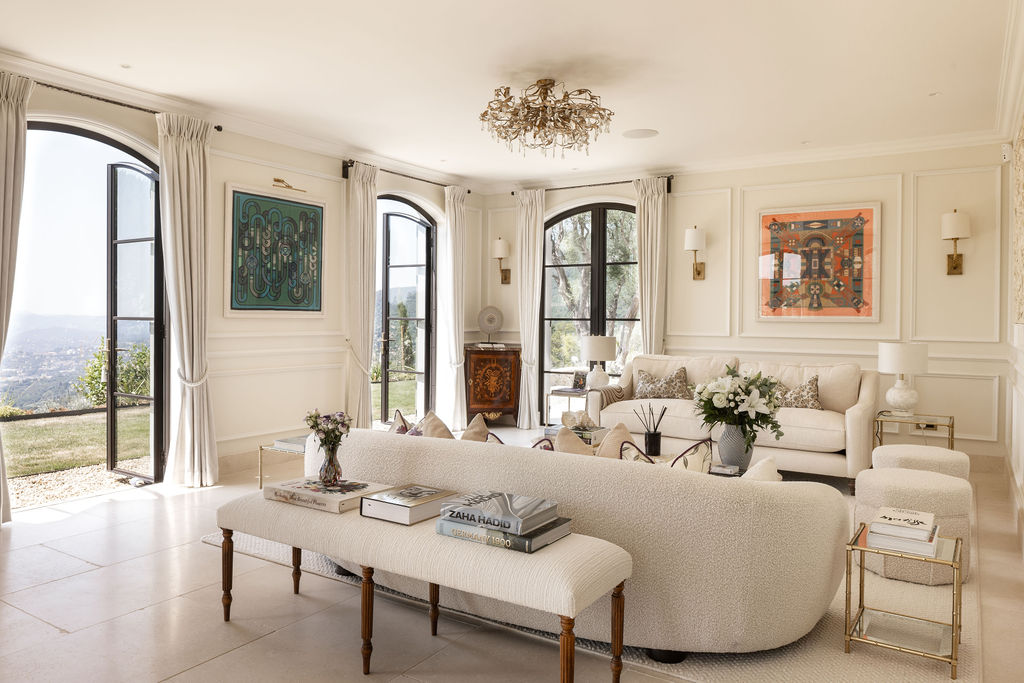
Maison Amanso offers a comprehensive, full-service design practice — from the earliest architectural vision through to the final placement of a vase on a mantelpiece. Our integrated approach means every element is considered in concert, creating homes of remarkable coherence and character.
Comprehensive bespoke interior schemes for luxury residences, from concept to completion. We craft spaces that reflect each client's personality, heritage and aspirations — layering texture, colour and proportion with an assured European sensibility.
Sensitive refurbishment and internal reconfiguration of period and contemporary properties. We work with the existing fabric of a building — its proportions, light and history — to reimagine spaces for modern family life while preserving architectural integrity.
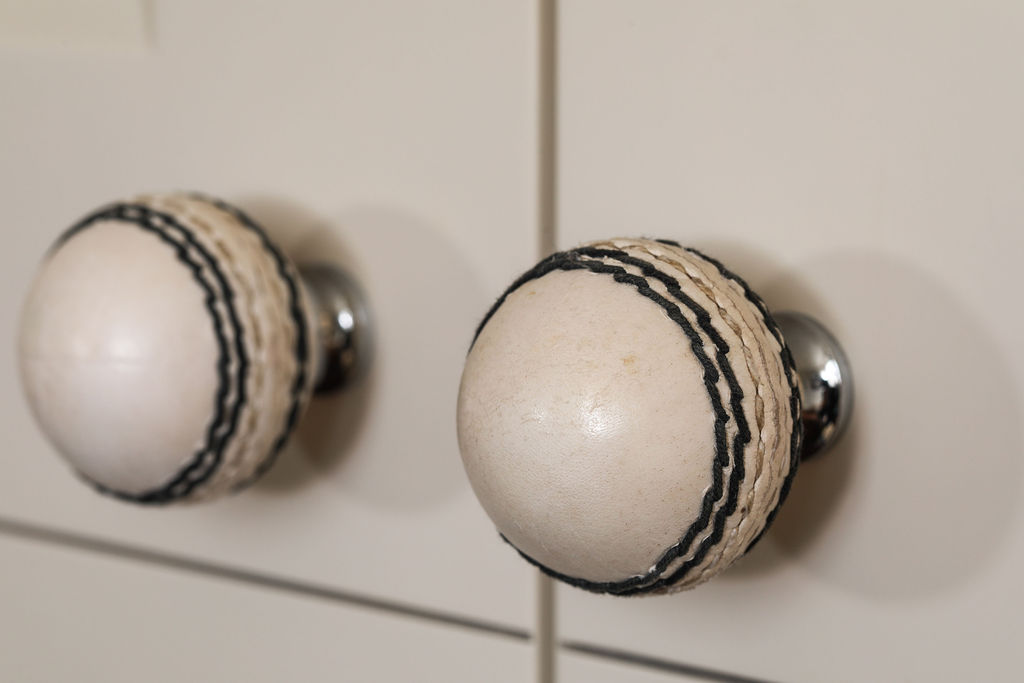
Custom furniture and cabinetry designed in-house and realised by Europe's finest artisans. From hand-forged bronze hardware to bespoke kitchen cabinetry, every piece is conceived as an integral part of the design narrative.
A dedicated art advisory service that sources, curates and places works of significance within the home. We navigate the European art market, auction houses and private collections to find pieces that elevate spaces and inspire conversation.
Meticulous end-to-end project coordination, from initial concept through to final installation. Our experienced project managers ensure every detail is executed to the highest standard, on schedule and with full transparency.
Strategic design consultancy for clients acquiring new properties. We assess architectural potential, advise on renovation scope and budget, and provide design feasibility studies — ensuring informed decisions before purchase.
Each project is a unique dialogue between client, context and craft. From London townhouses to Mediterranean estates, our work is unified by an unwavering commitment to quality and a deep respect for place.
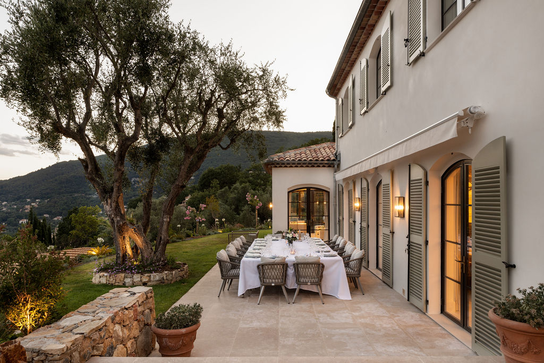
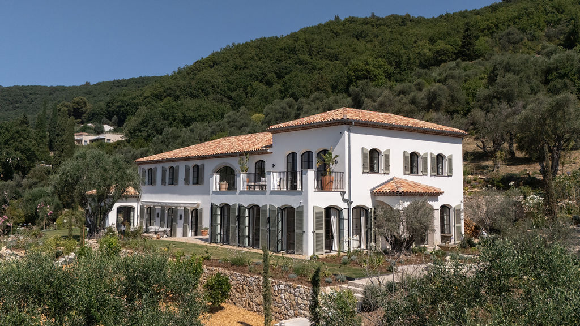
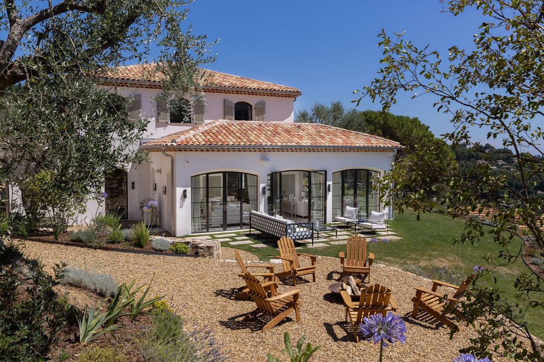
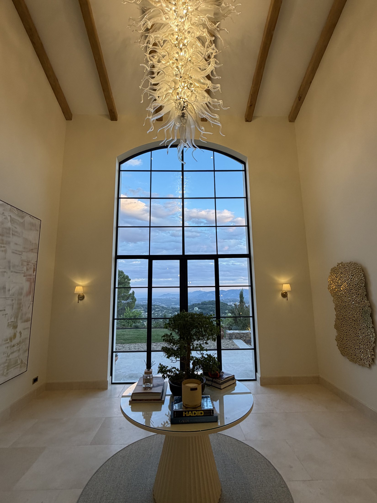
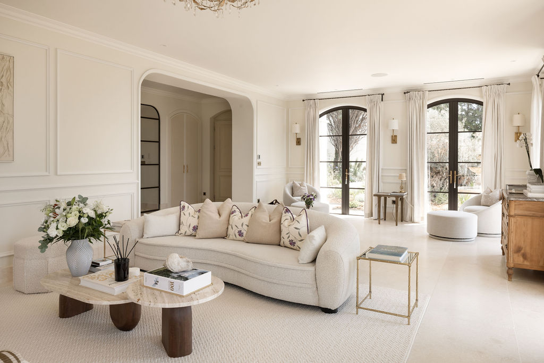
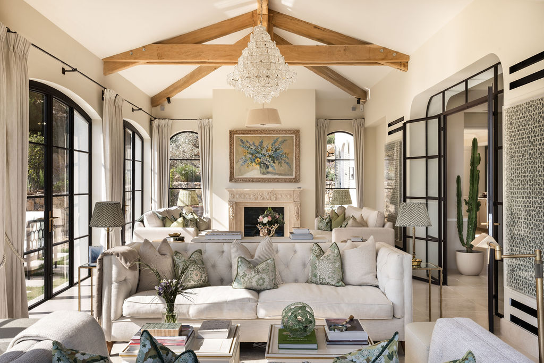
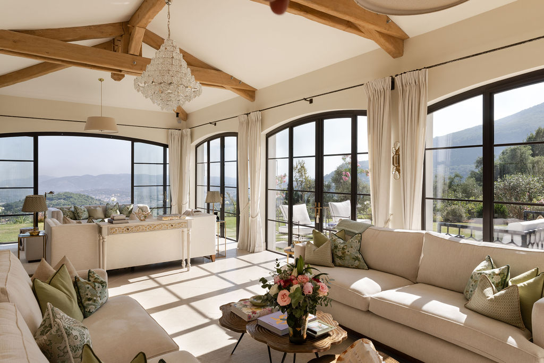
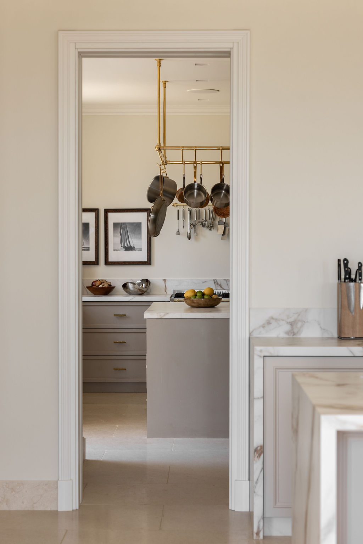
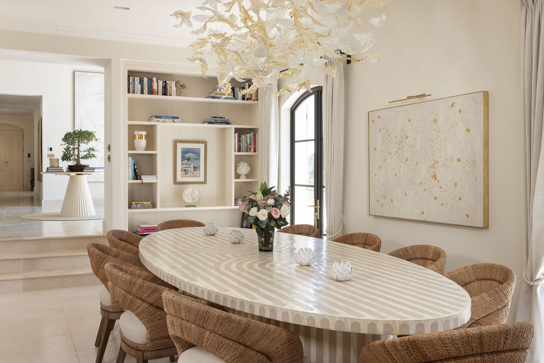
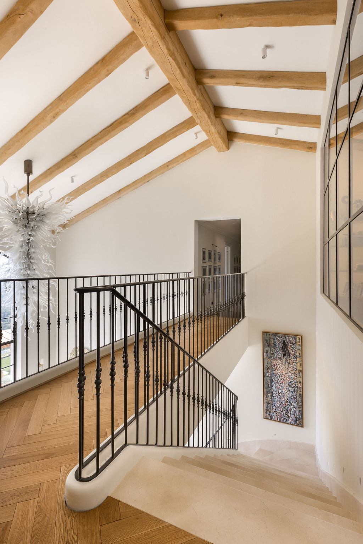
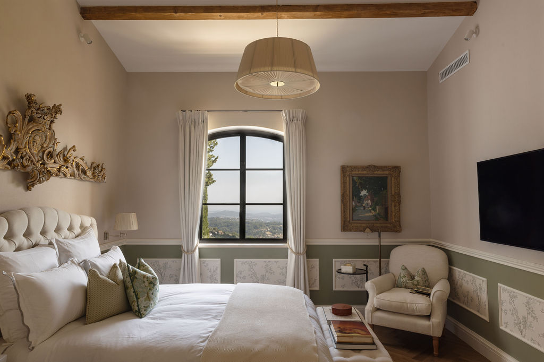
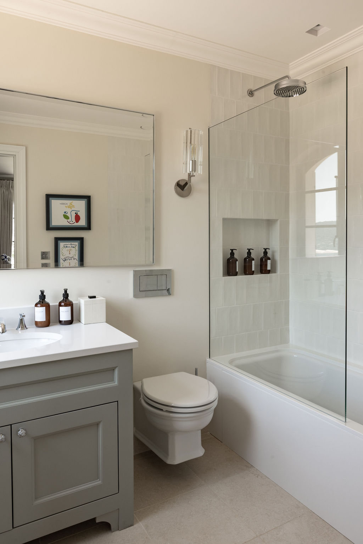
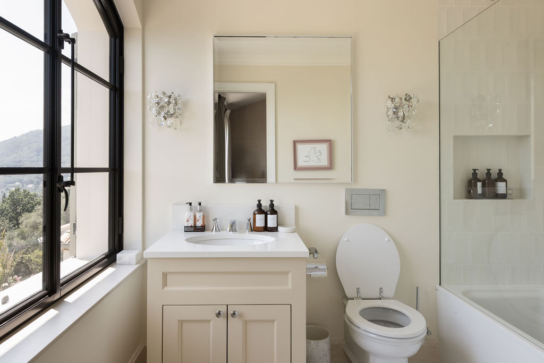
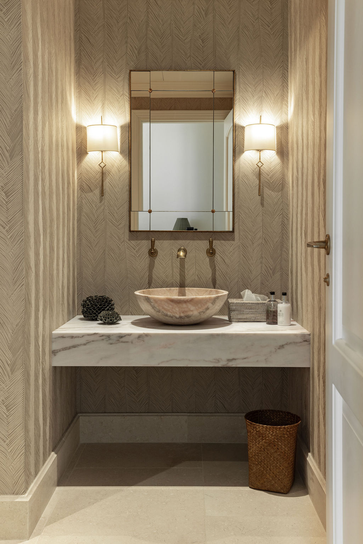
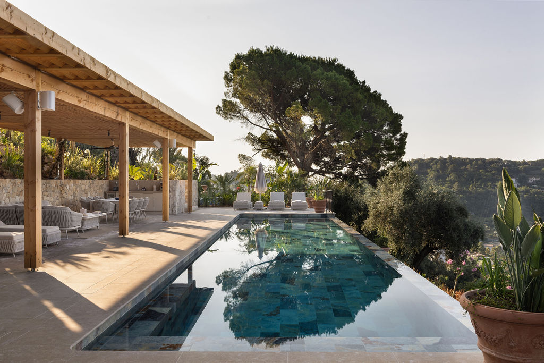
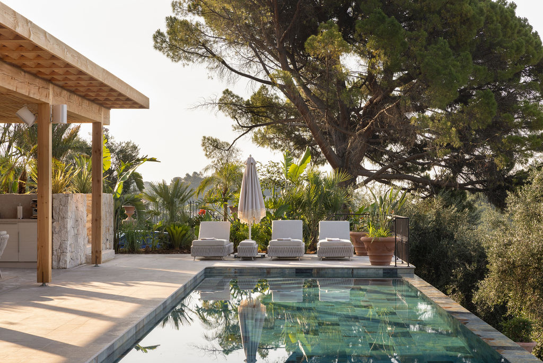
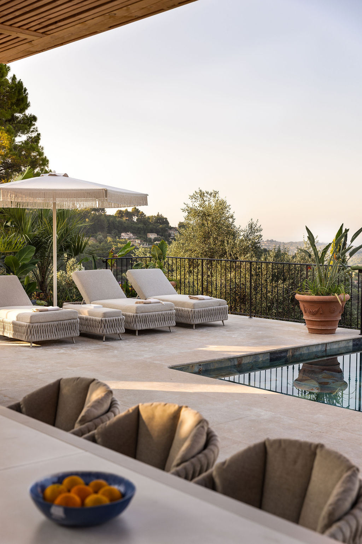
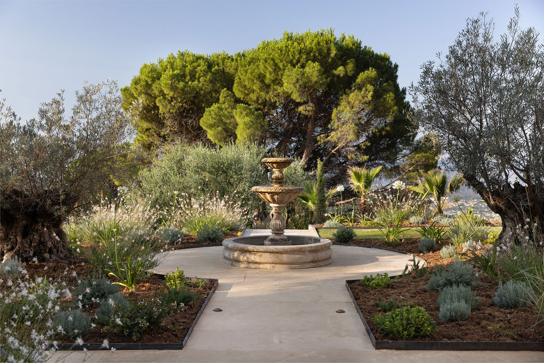
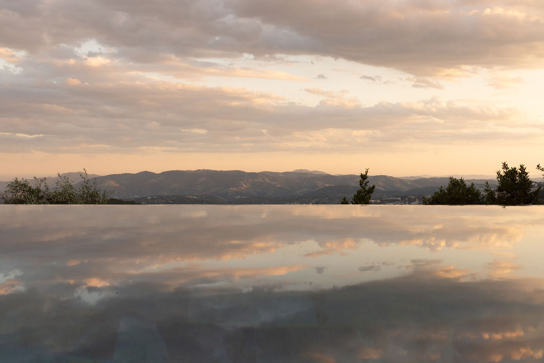
Perched within two hectares of ancient olive groves in the hills of Magagnosc, above Grasse, Olive D’Or is the fullest expression of how Maison Amanso works — a single atelier carrying a project from the first conceptual sketch to the final placement of a vase on the mantel. What began as a tired 1968 villa of little contemporary comfort became, over four years, a genuine lifestyle estate above the Bay of Cannes: livable, functional and shaped around family life rather than any catalogue.
The original house was built in 1968 for the French naval officer and explorer Comte Étienne de Ganay, who captained the celebrated ethnographic voyage of the schooner La Korrigane across the South Pacific in the 1930s. We rebuilt in that same Provençal spirit, but to an entirely different standard of craft — honouring the tradition of the Provençal Mas while delivering the light, proportion and comfort of a contemporary family home. Honey-toned stone, hand-finished plaster, exposed beams and soft green shutters settle the house back into its hillside, as though it had always been this way.
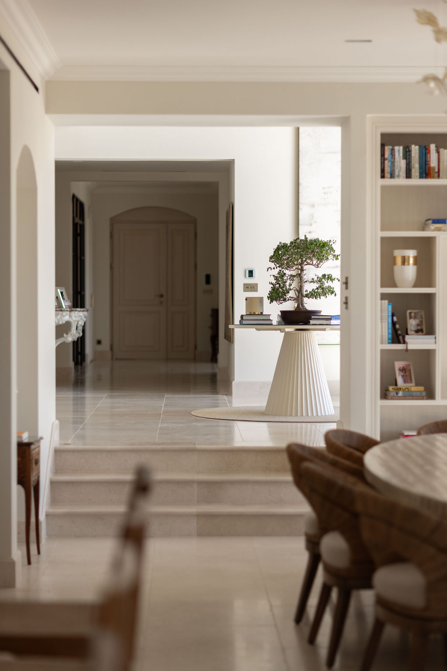
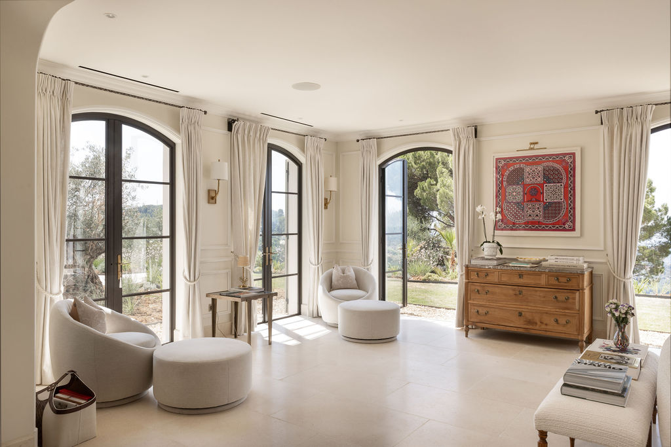
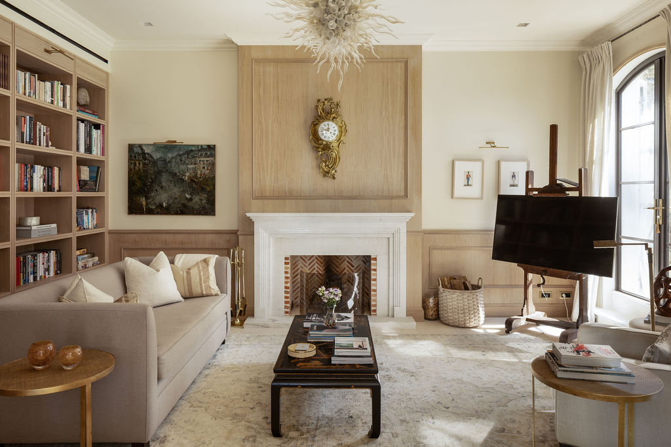
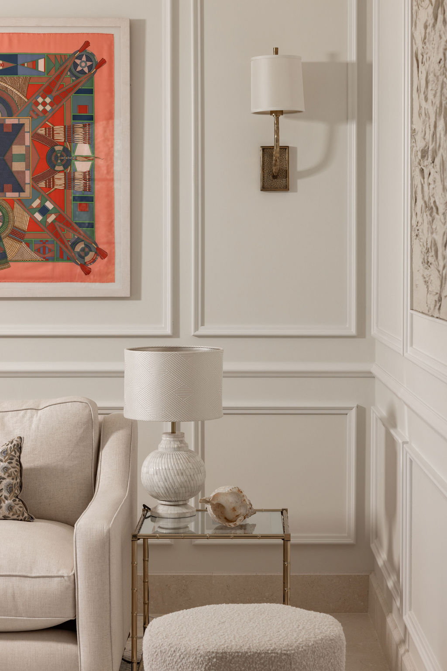
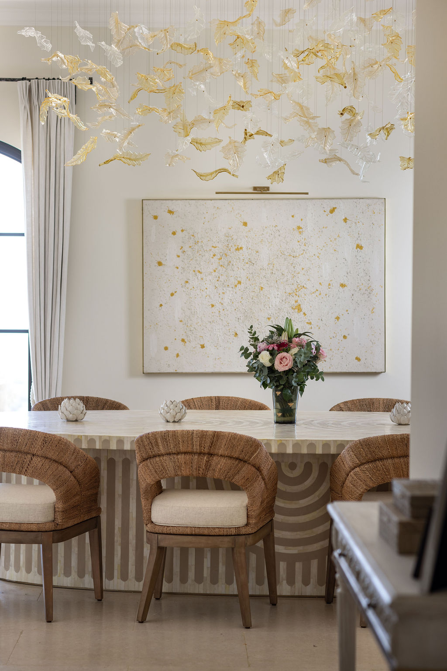
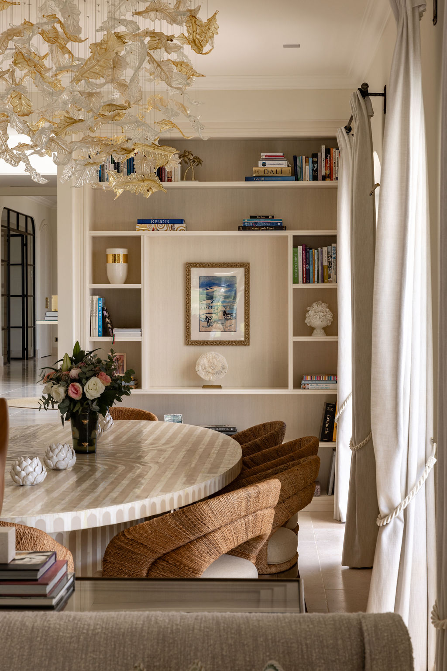
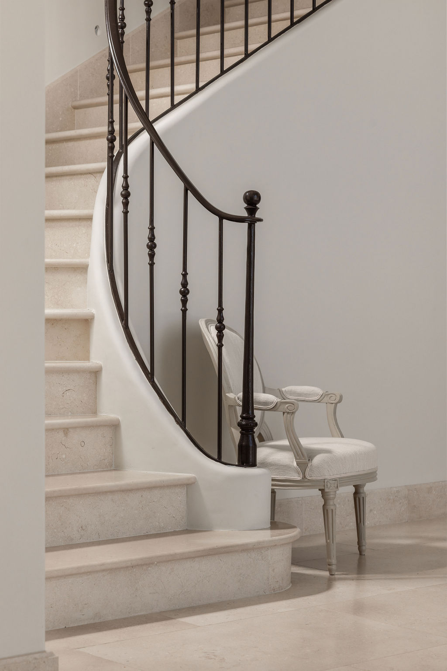
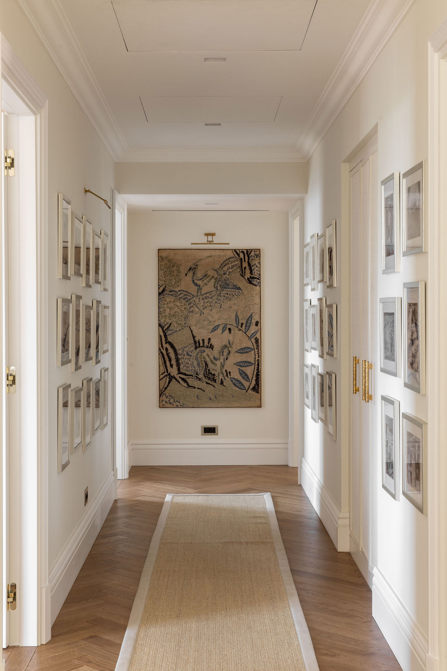
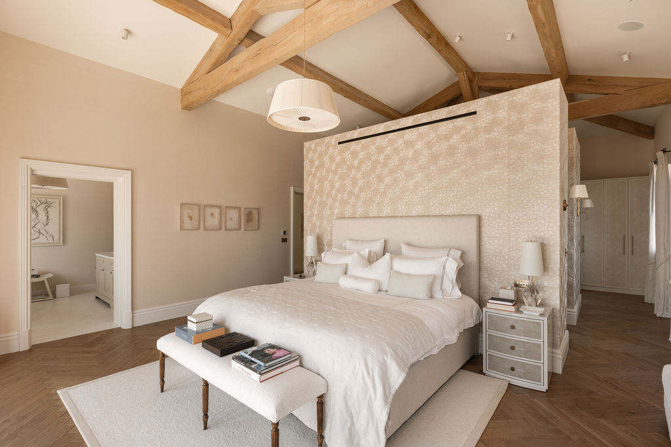
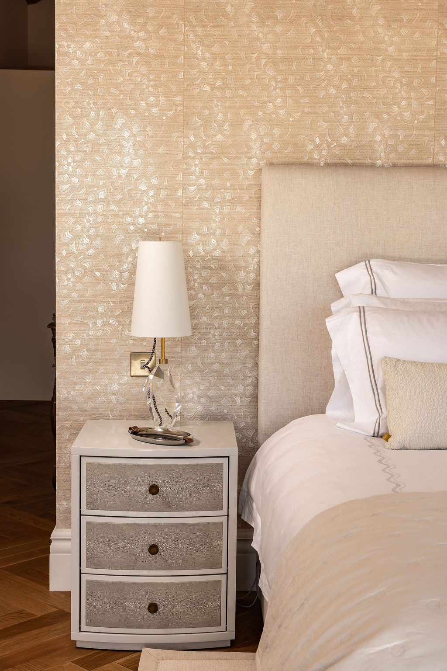
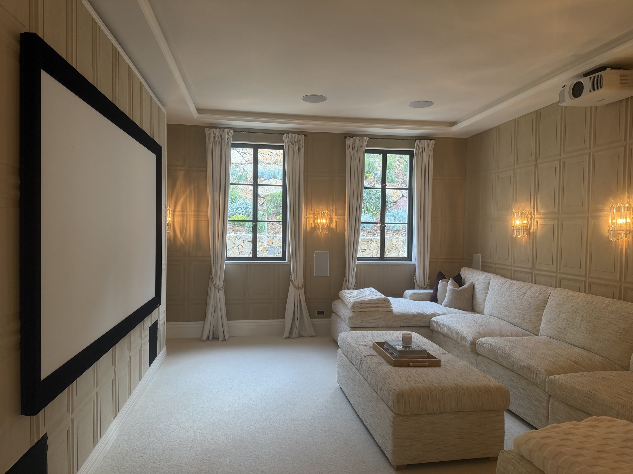
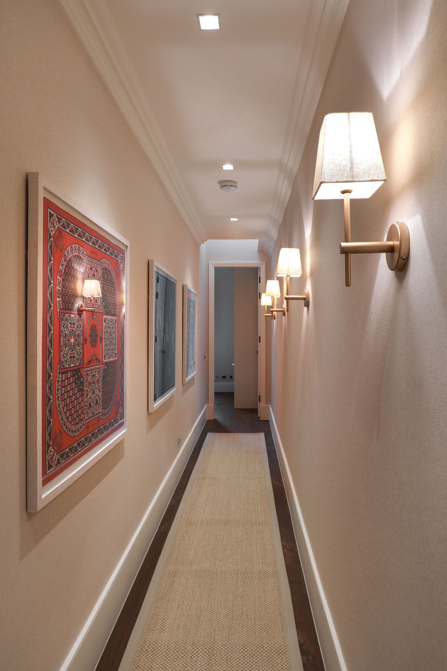
The main house unfolds across roughly 650 square metres — six bedrooms, six bathrooms and a sequence of gracious reception rooms, from a double-height foyer through reception, library, kitchen and winter garden to private quarters and a study above. Every room was composed as a study in space, light and material: bespoke joinery and lacquer pieces from our studio, custom lighting including a Chihuly-inspired Murano commission, and a curated collection of art with works by Joàn Miró, Adam Ball, Gill Wilson and framed Hermès scarf art.
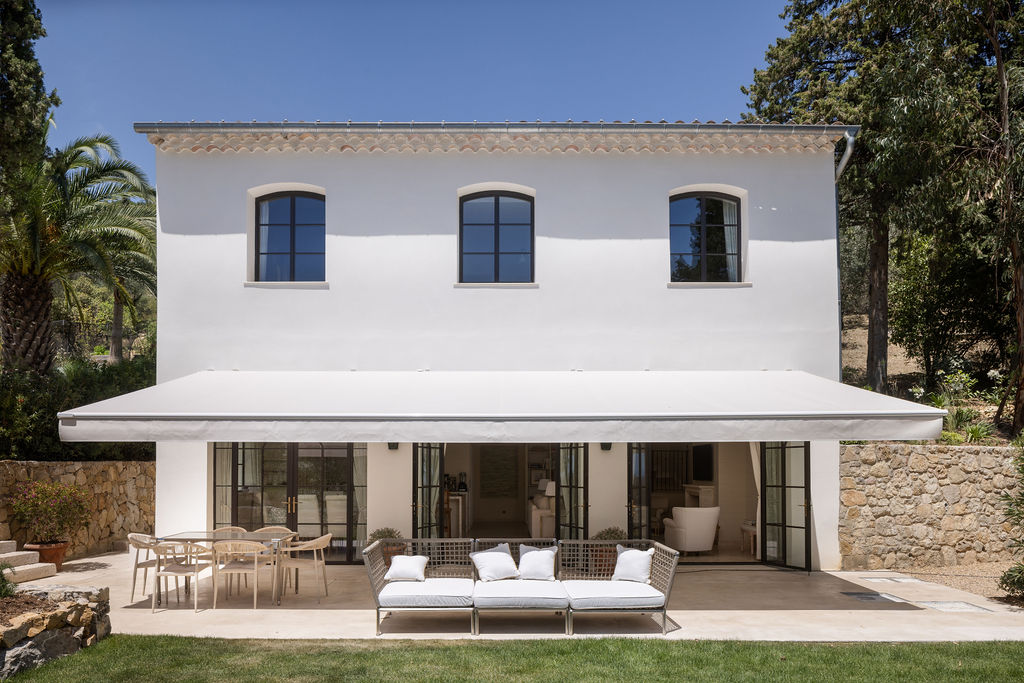
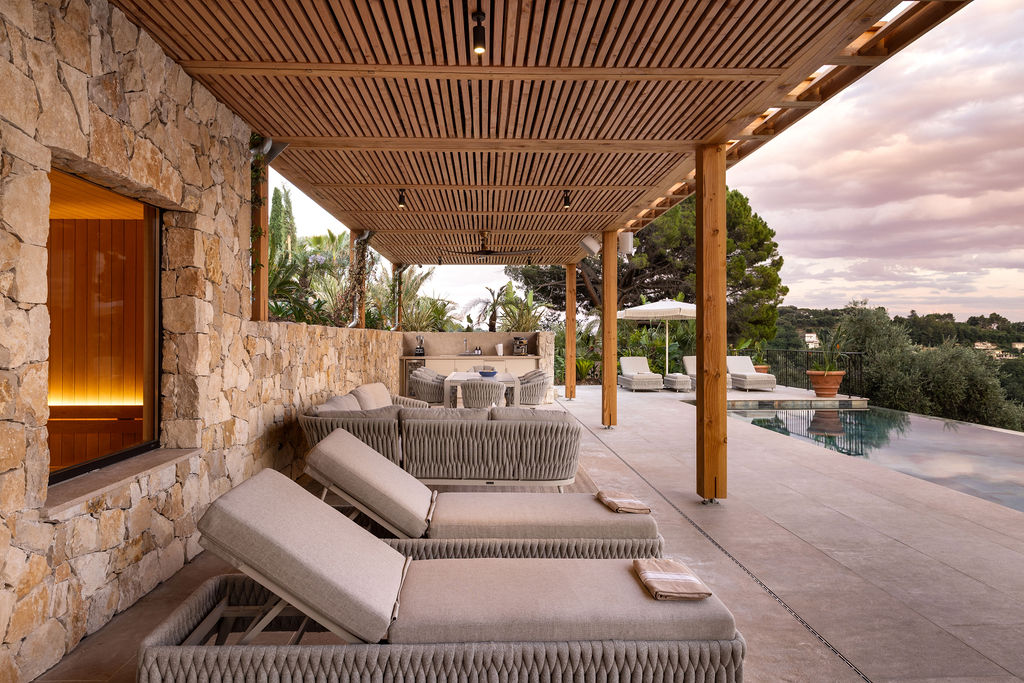
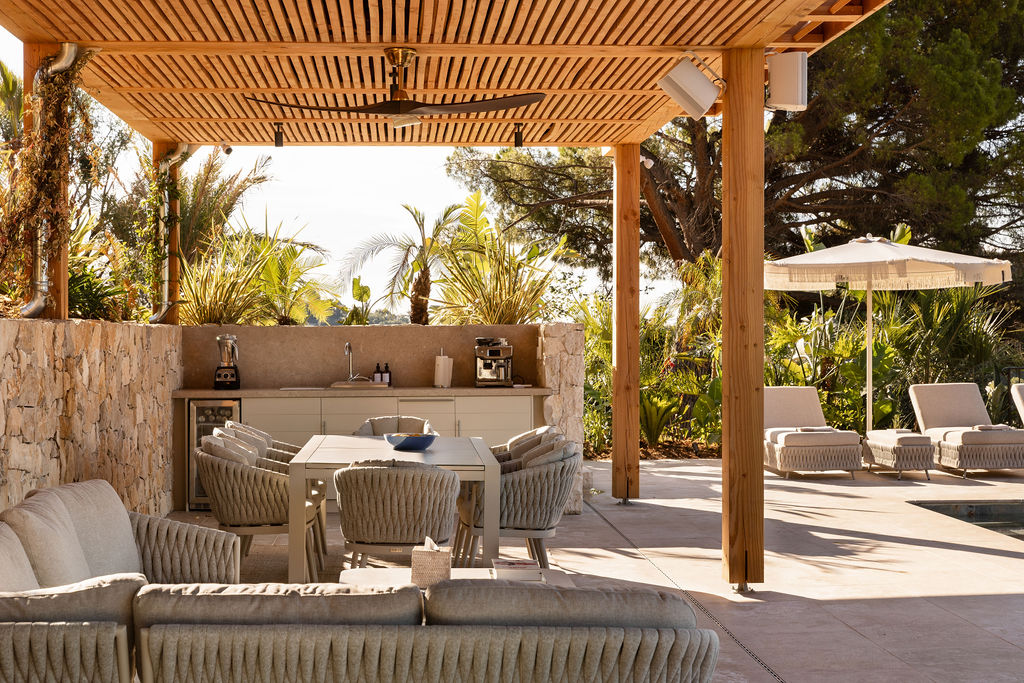
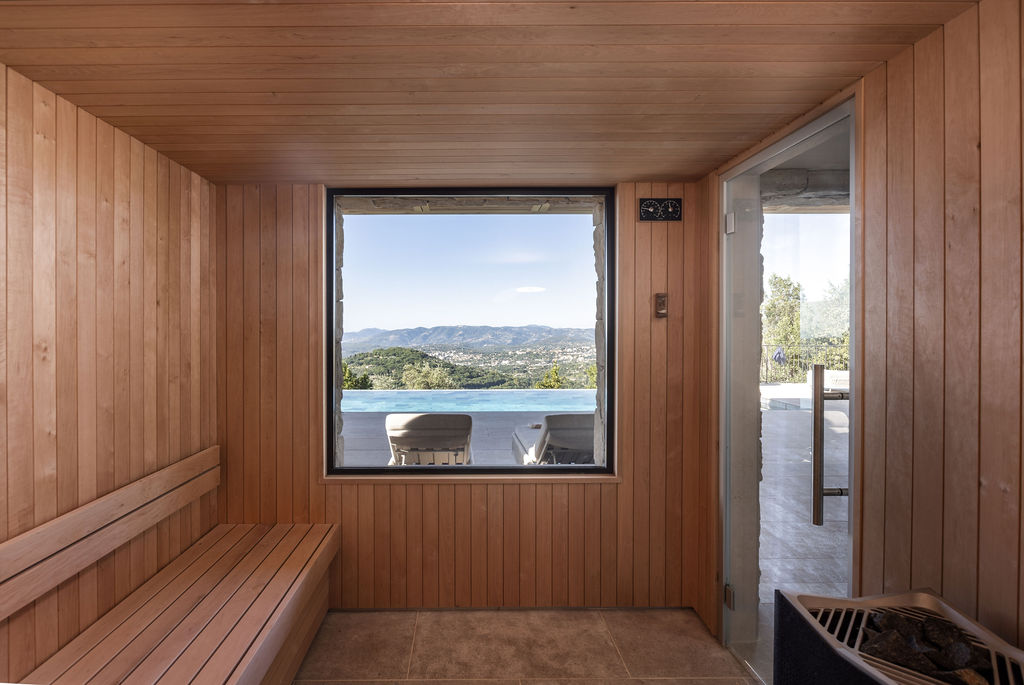
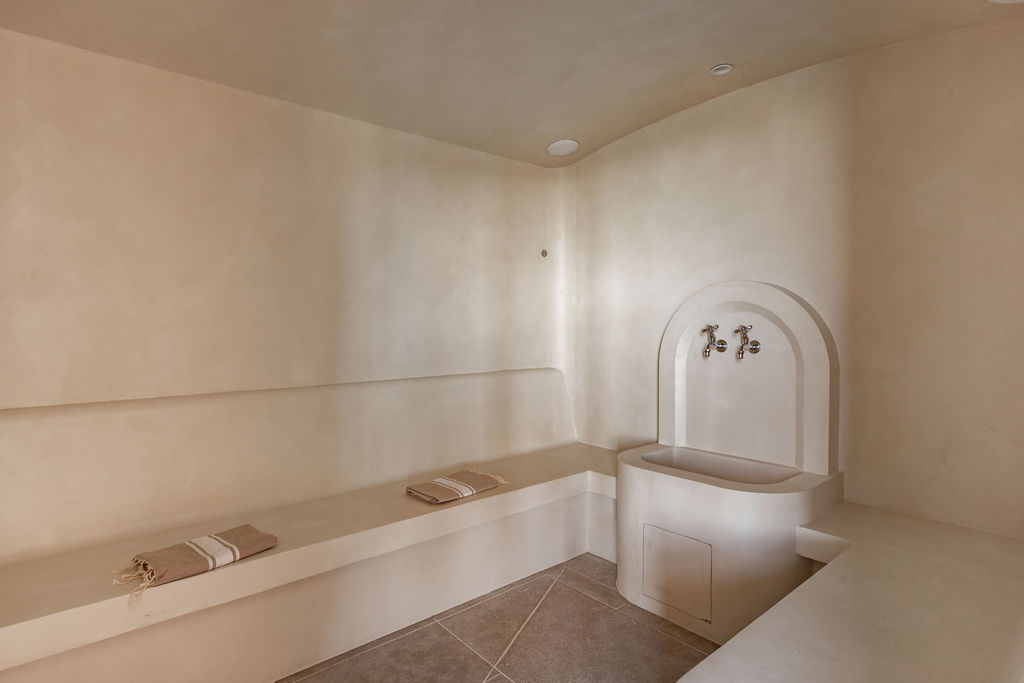
The former garage was reborn as a self-contained guest house of some 180 square metres — three bedrooms, three bathrooms and a generous kitchen and living space, with two terraces and the same depth of finish as the main house. Below, a newly created pool and pool house of around 250 square metres anchor the lower gardens, with a sauna, hammam, exercise room and cloakroom forming a complete wellness suite conceived from first principles as part of the rebuild.
The grounds are as considered as the interiors. Formal fountains and clipped beds sit close to the house, softening into gauzy meadow planting and, further out, a productive potager and centuries-old olive terraces — a grove of more than 300 trees now pressed for the estate’s own organic oil. Architecture, interiors, art and landscape were conceived as one: a complete work, held under a single roof, with one point of accountability from concept to completion.


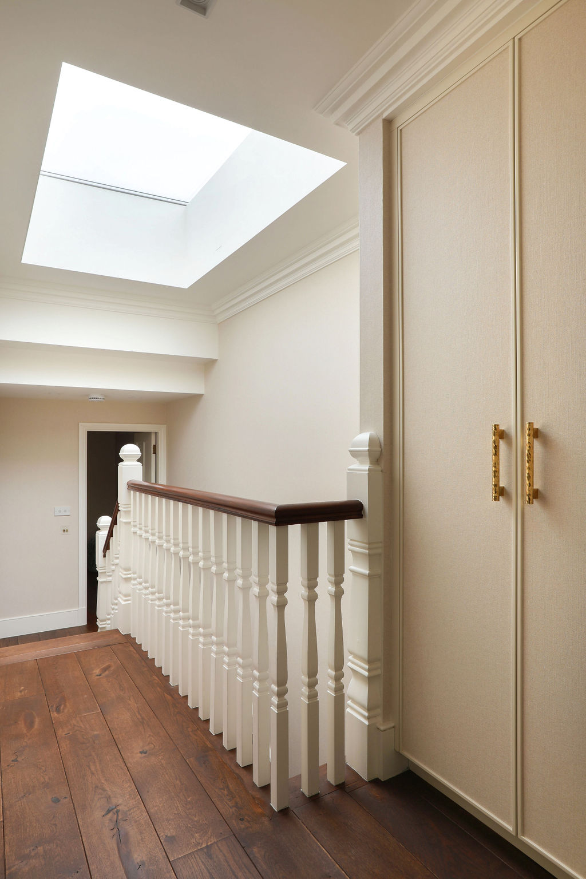
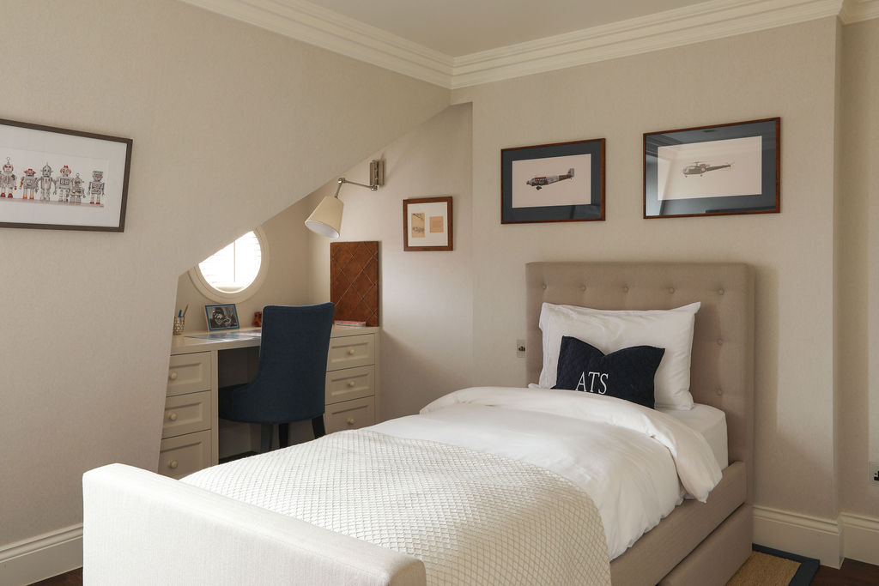
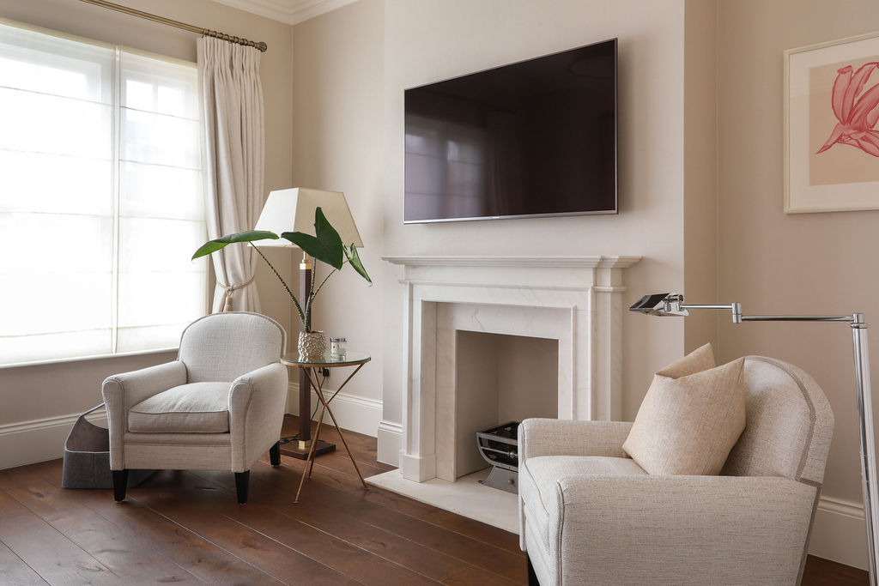
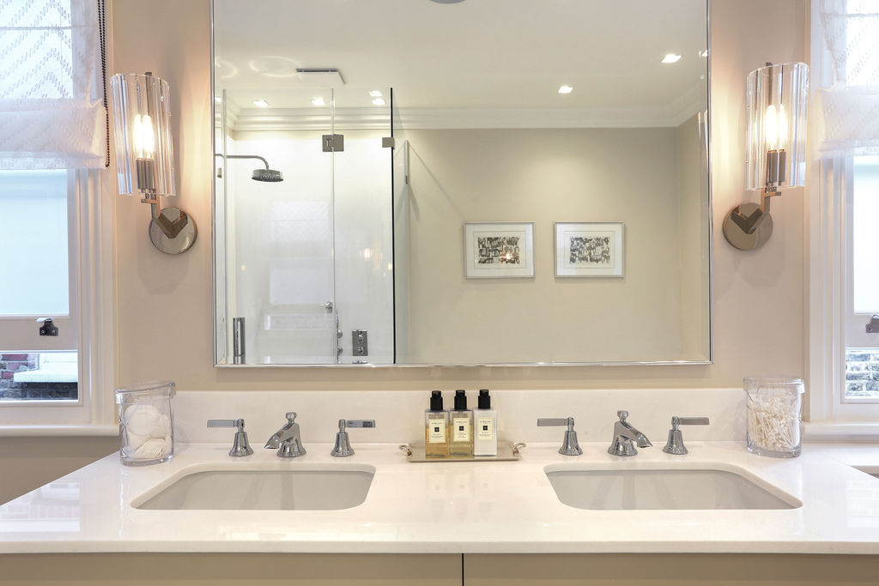
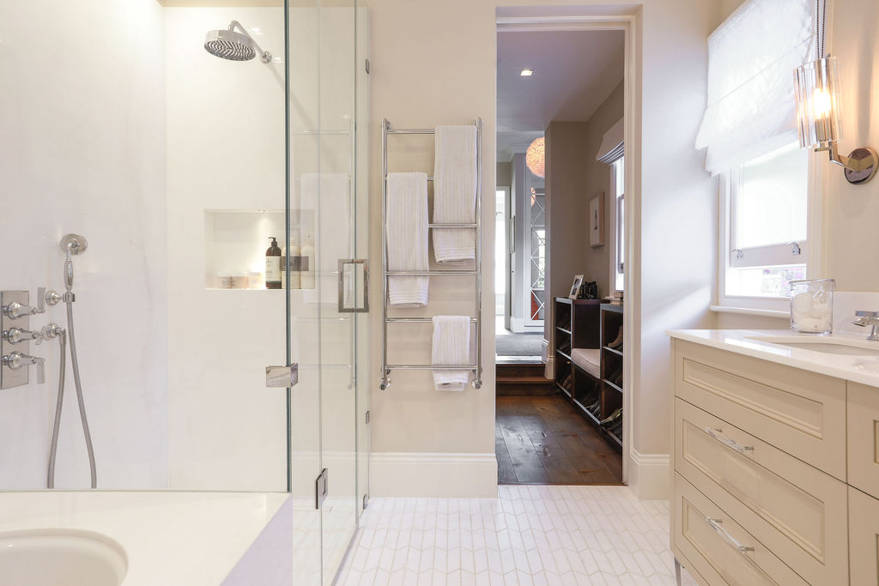
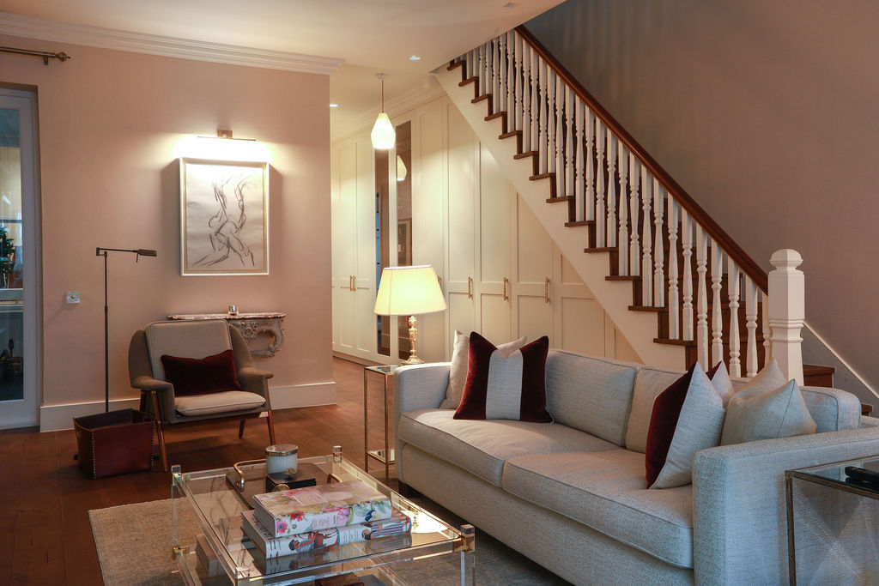
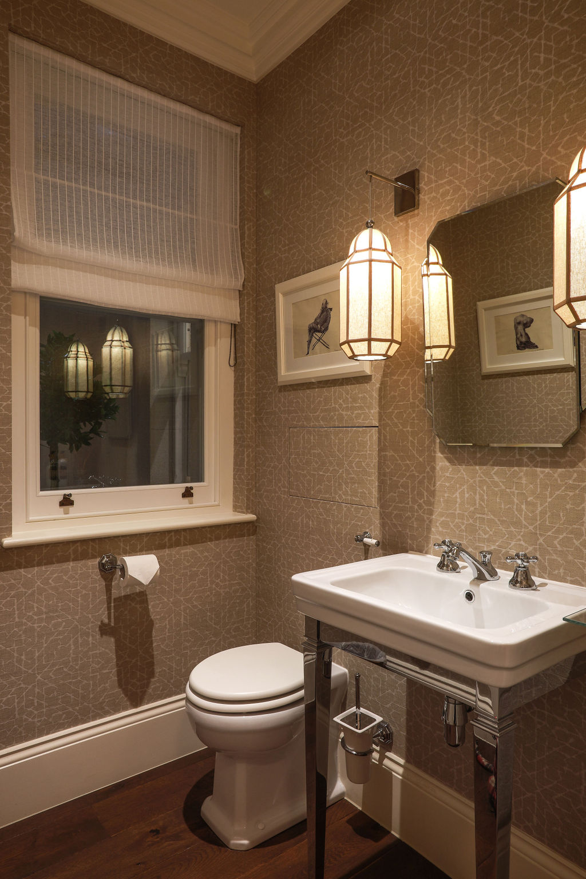
A complete refurbishment and internal reconfiguration of a classic London townhouse, this project transformed a traditional Victorian-era home into a refined family residence that balances period charm with contemporary sophistication. The clients — a young family relocating from overseas — sought a home that would feel both rooted in London's architectural heritage and alive with warmth and modernity.
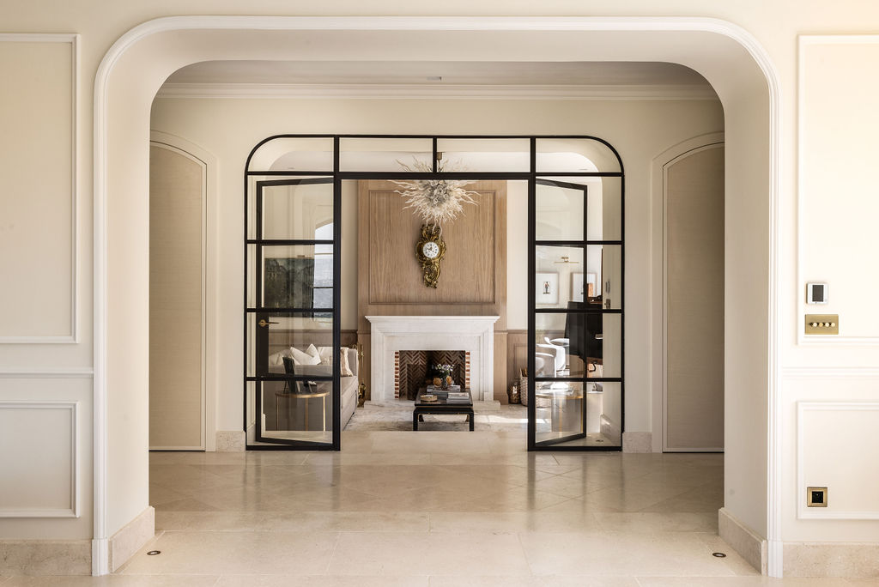
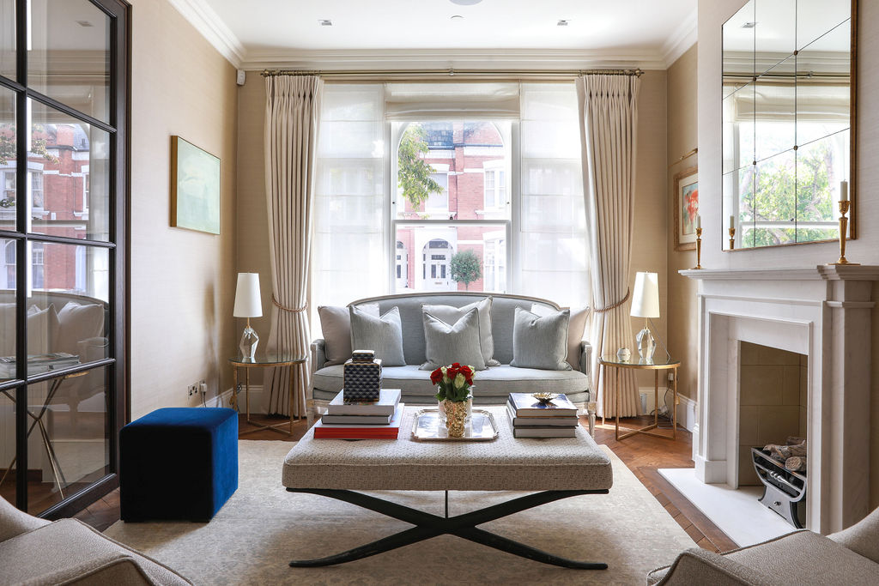
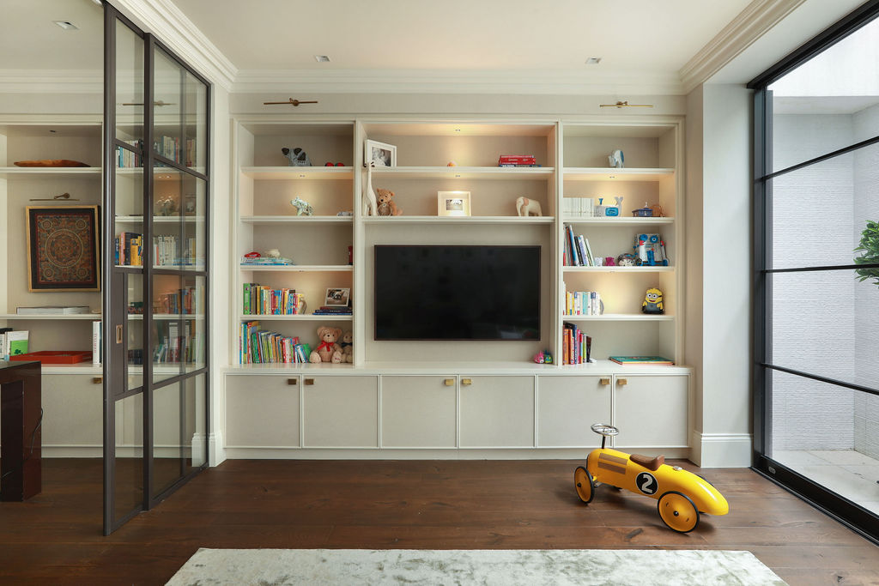

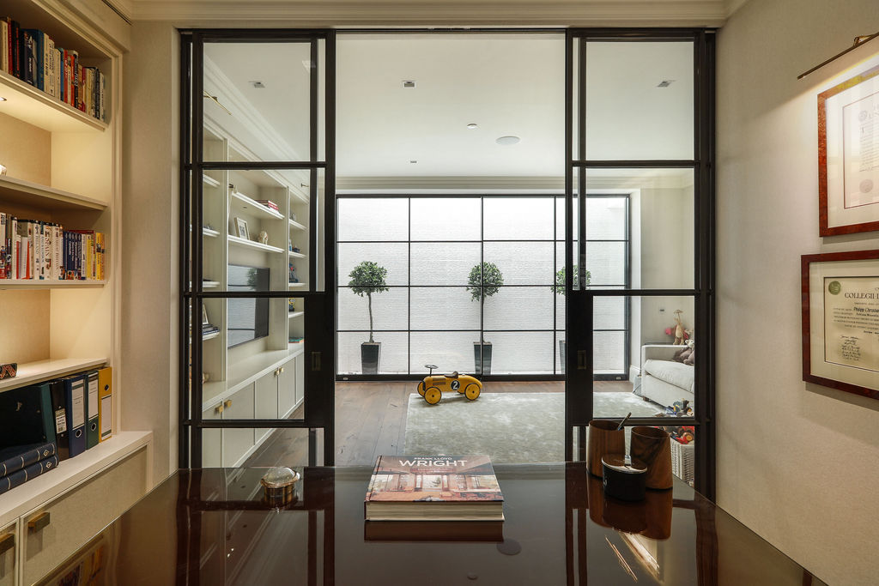
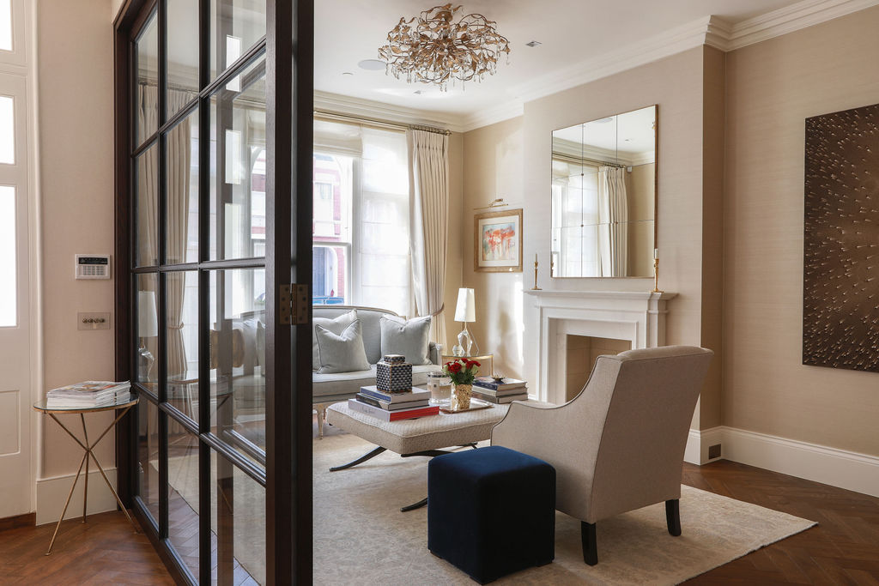
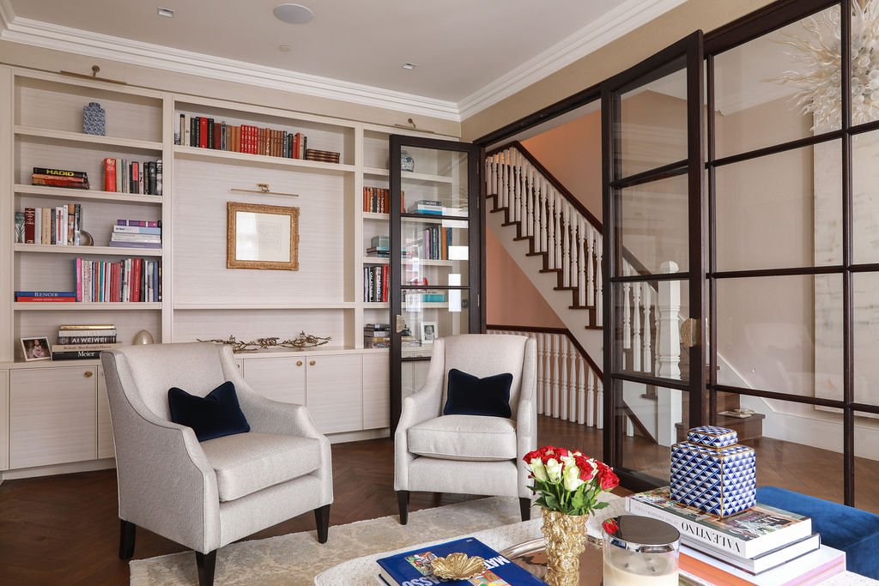
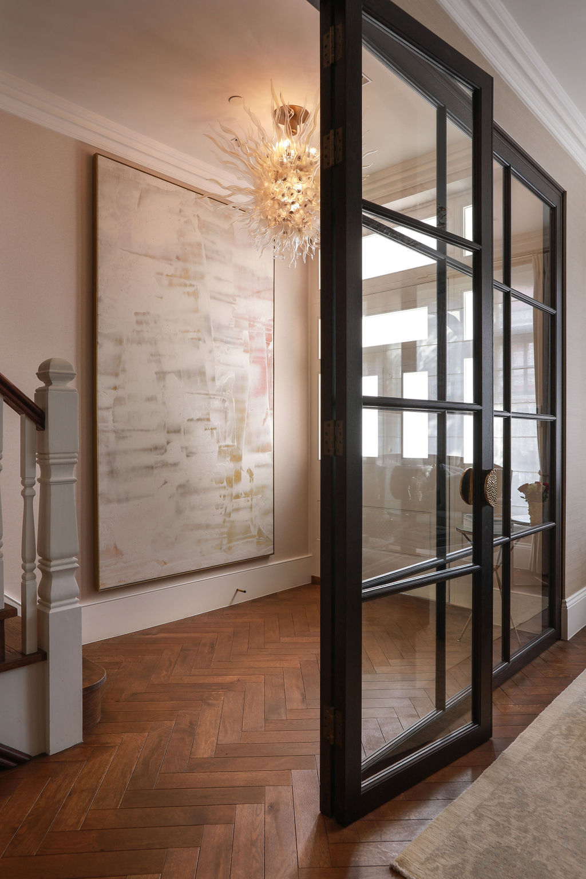
Working closely with the existing proportions of the house, our team reimagined the spatial layout across four floors. The ground floor was opened to create a flowing sequence of reception rooms, anchored by bespoke crittal-style glazed partitions in dark-stained oak that allow light to travel through the plan while maintaining a sense of distinct, purposeful rooms.
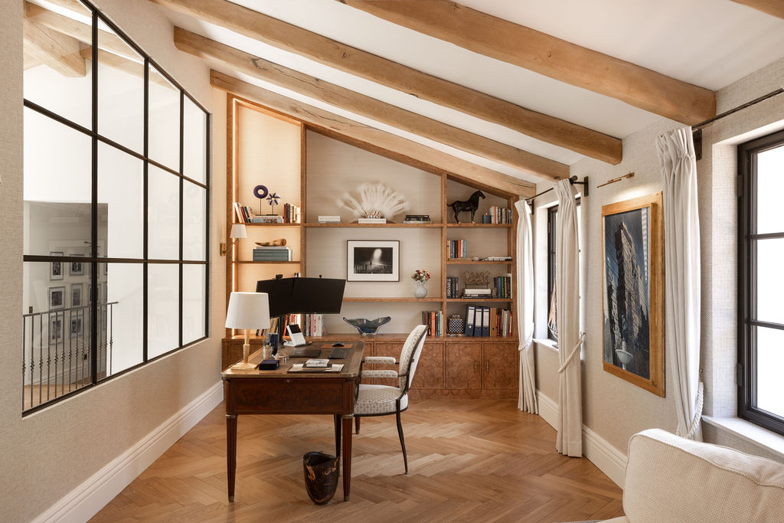
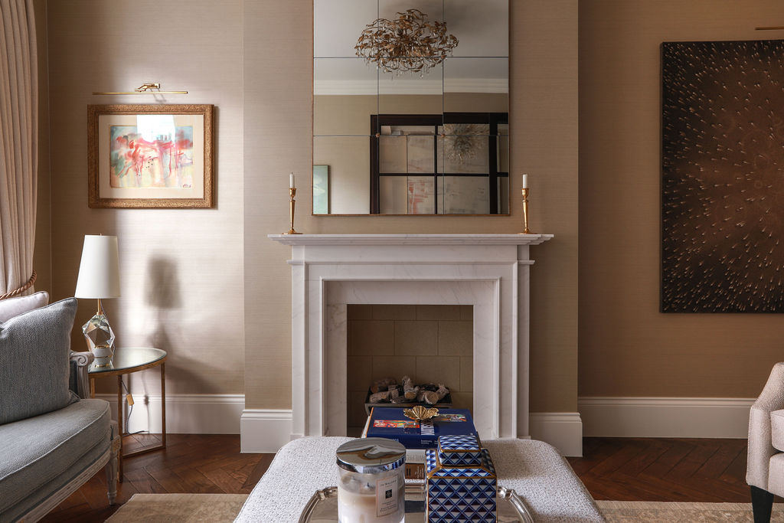
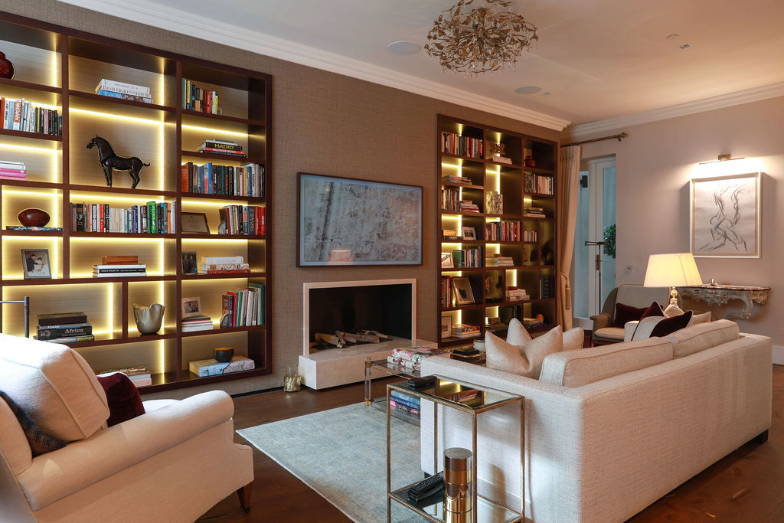
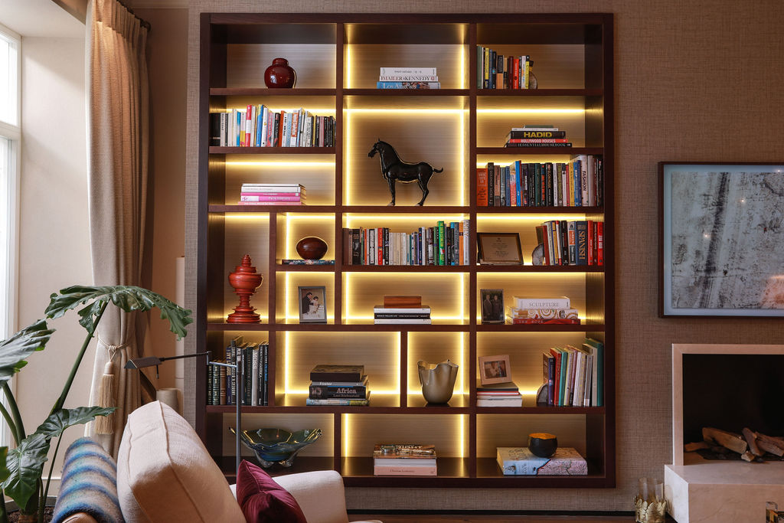
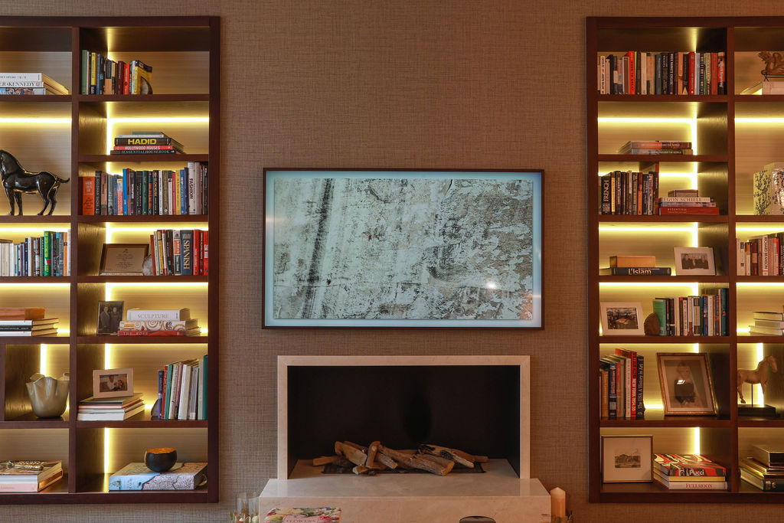
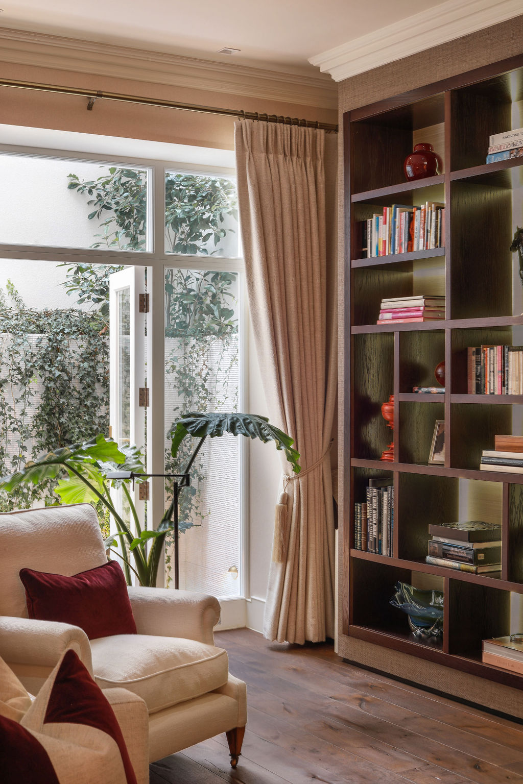
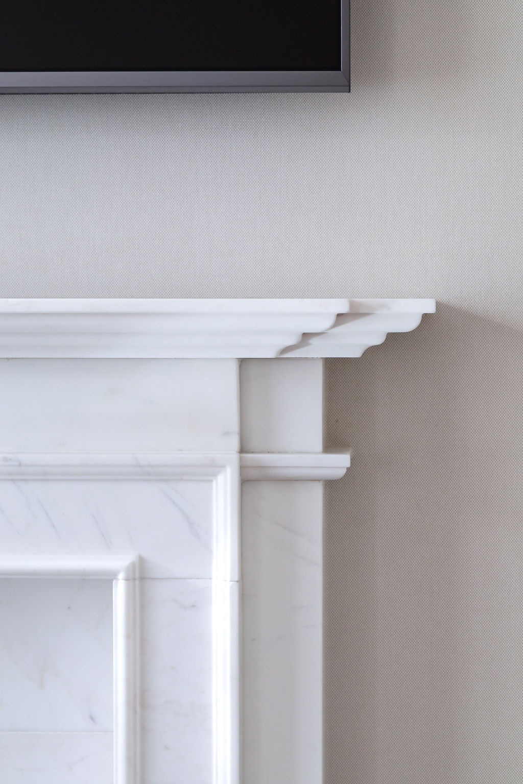
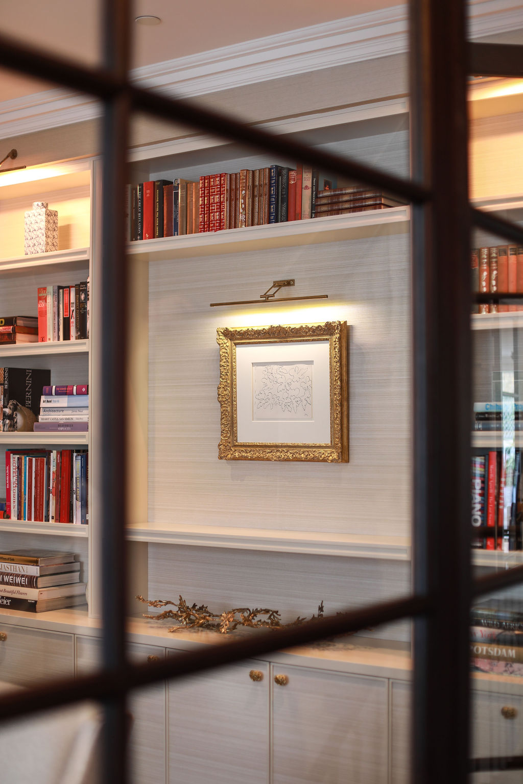
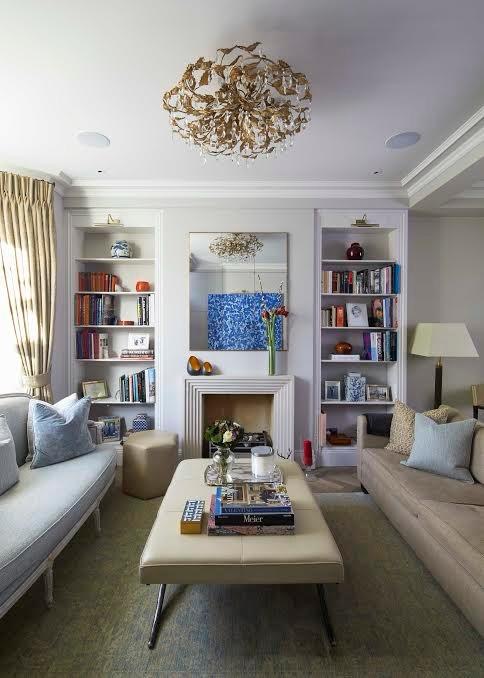
The material palette was carefully considered: herringbone parquet flooring in fumed European oak, grasscloth wall coverings in muted tones of warm taupe and ivory, and a series of bespoke joinery pieces that give the home its character. The drawing room features full-height illuminated bookshelves in rich walnut, framing a contemporary linear fireplace — a piece that bridges the traditional and the modern.
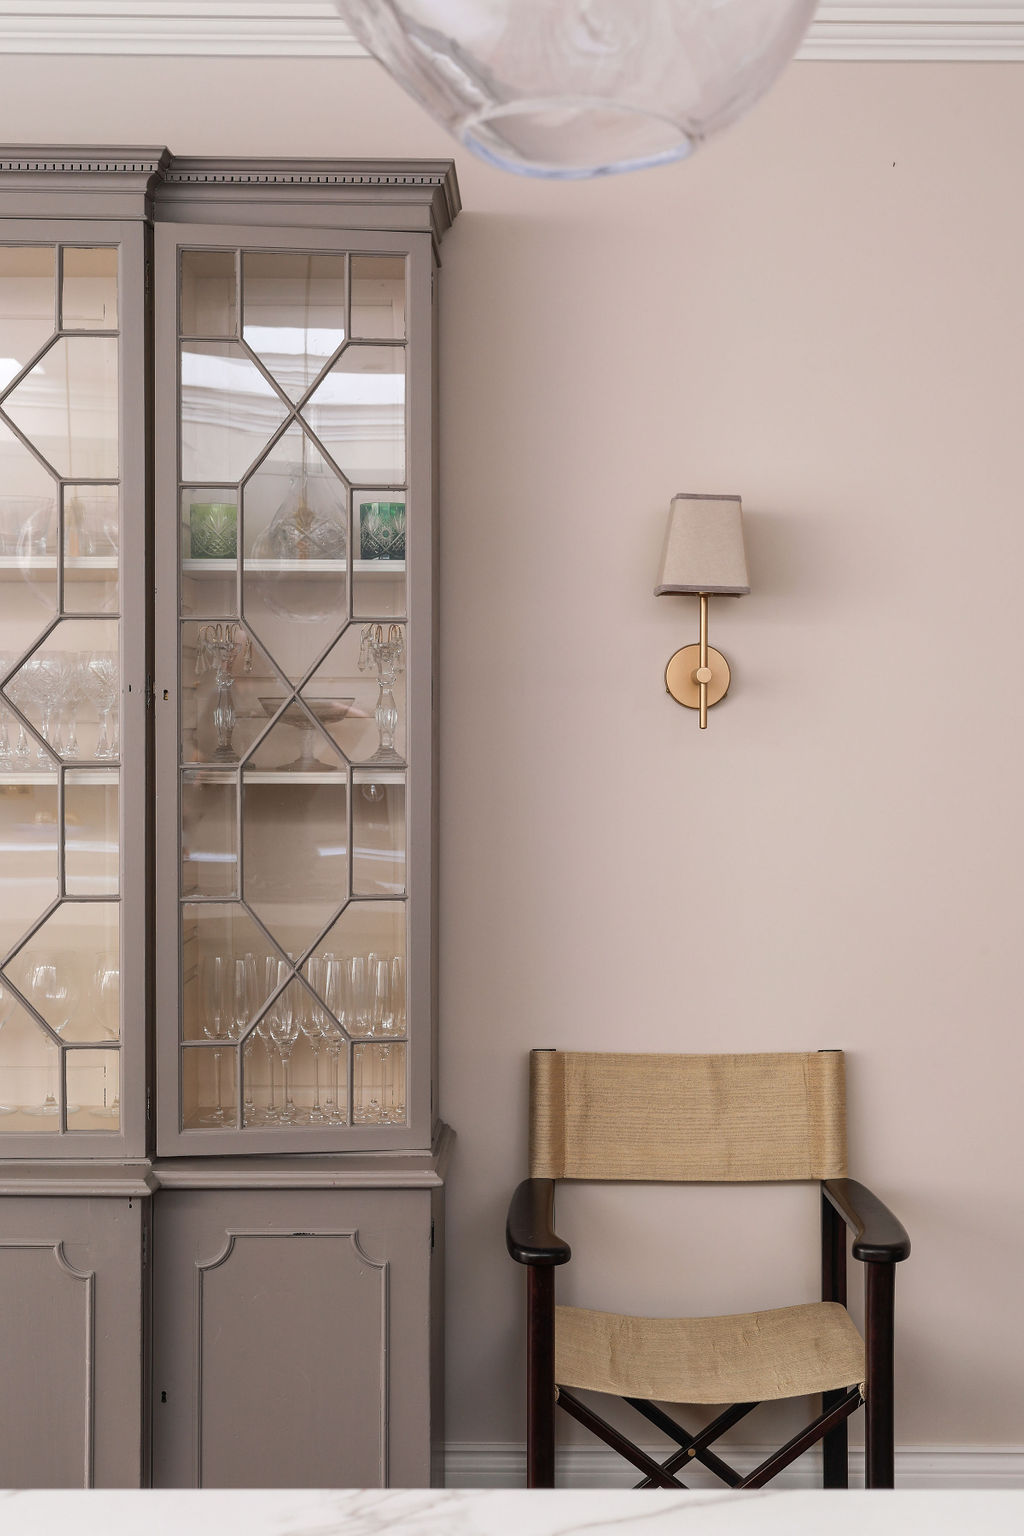
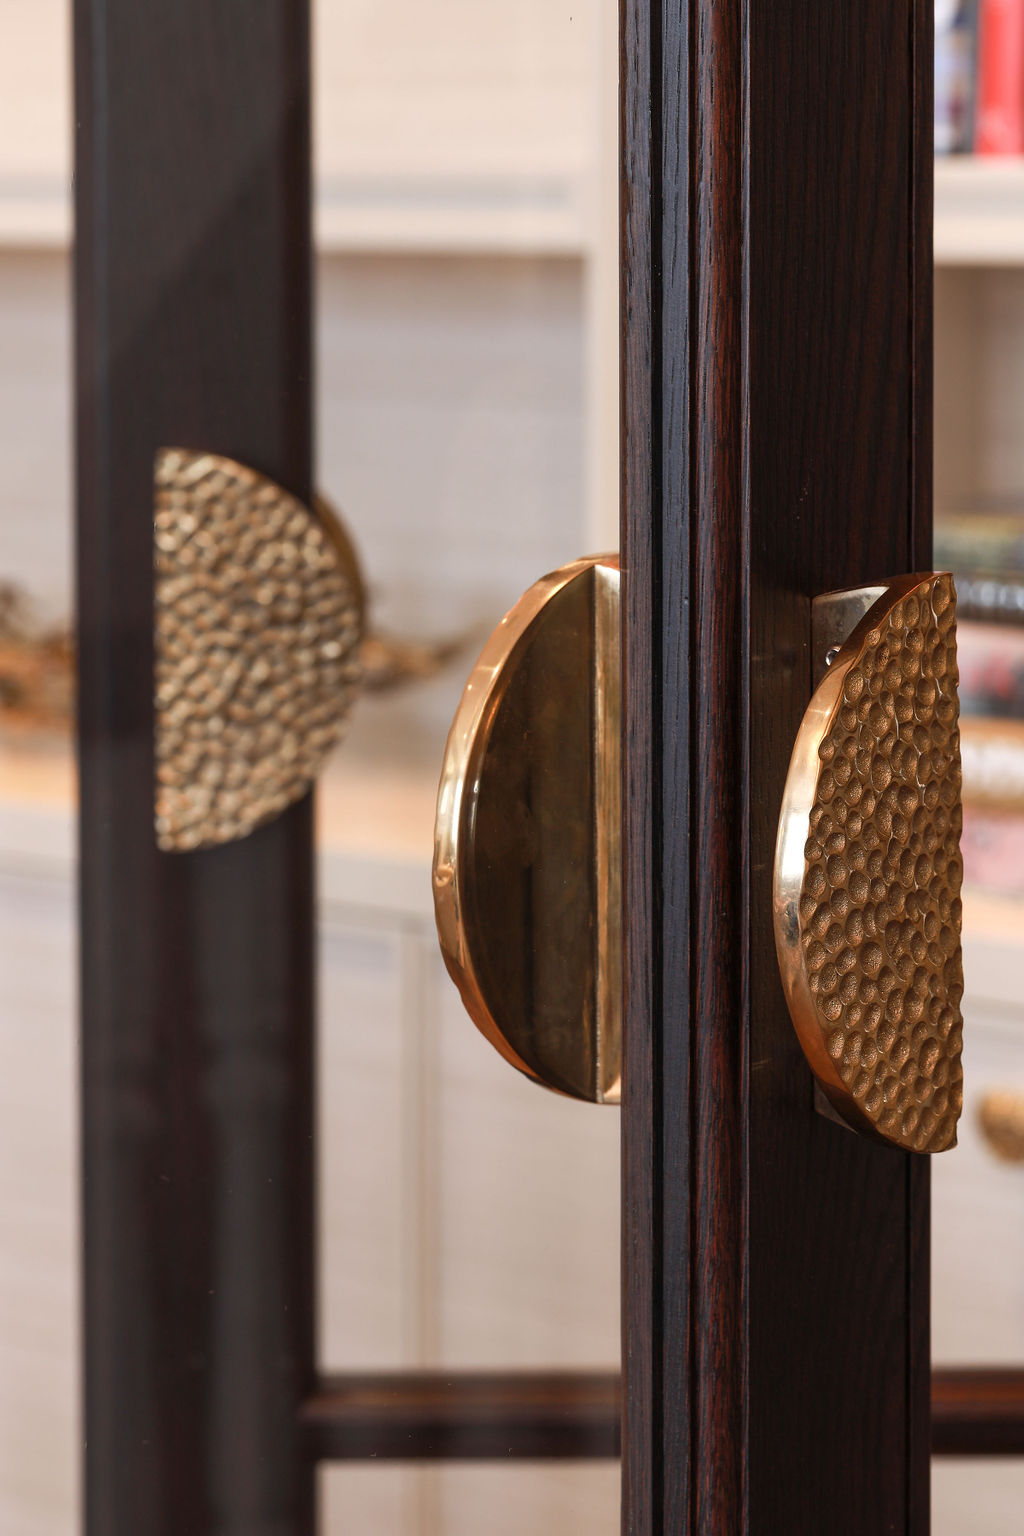
Throughout the house, every detail was specified with intention. Hand-hammered bronze door furniture, custom-designed by our team and forged in England, lends a tactile quality to every threshold. Murano glass chandeliers — sourced during a trip to Venice — add a layer of quiet luminosity to the principal rooms. Contemporary art, selected in collaboration with the clients, introduces moments of colour and contemplation.
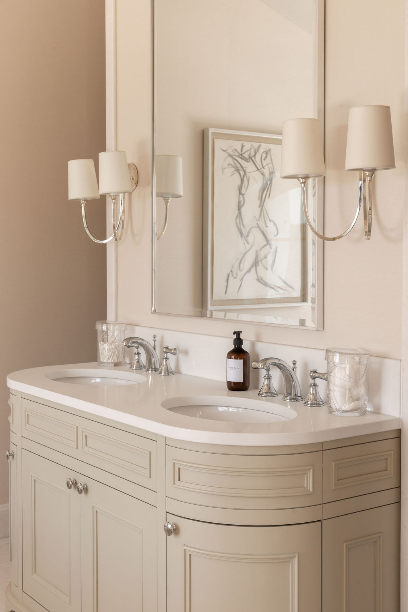
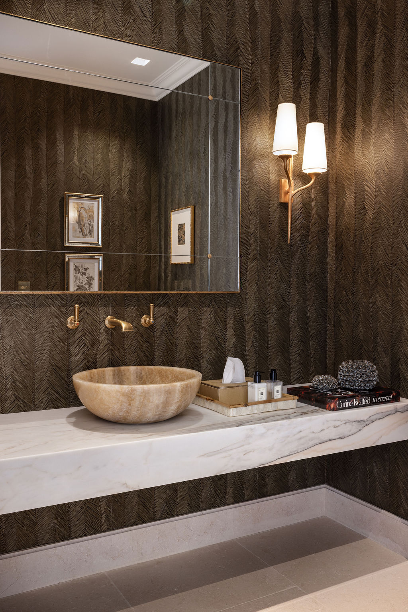
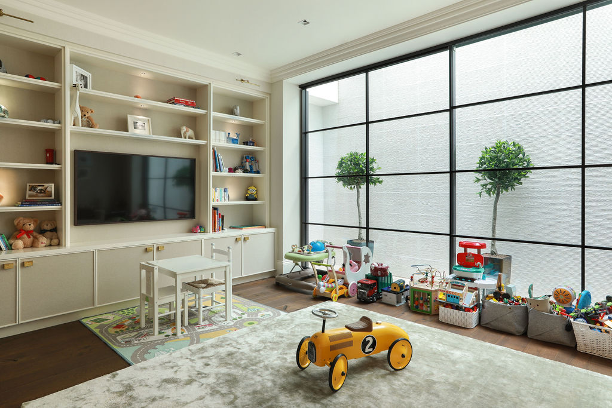
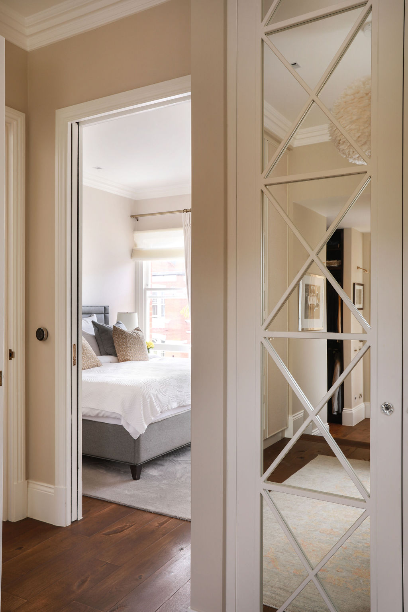
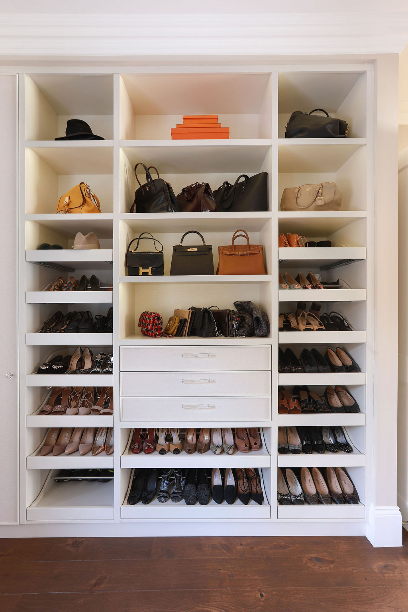
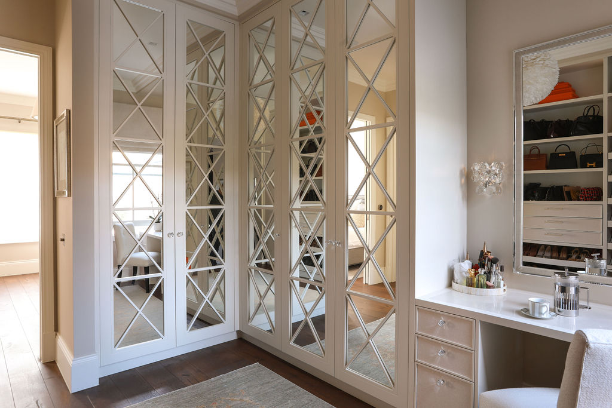


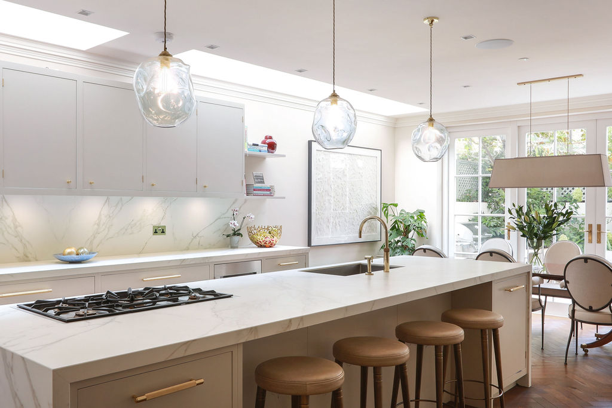
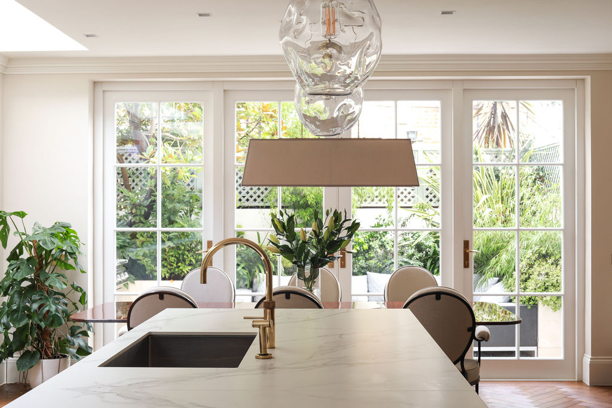

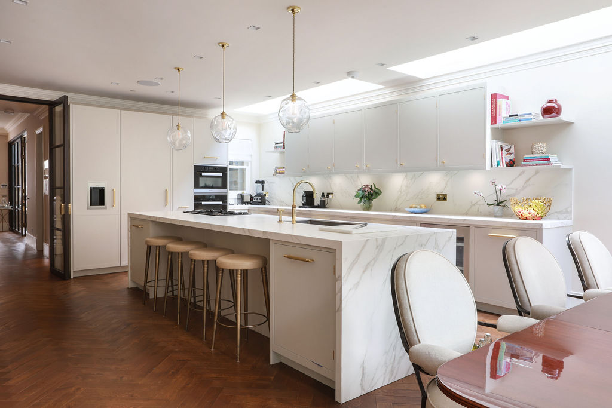
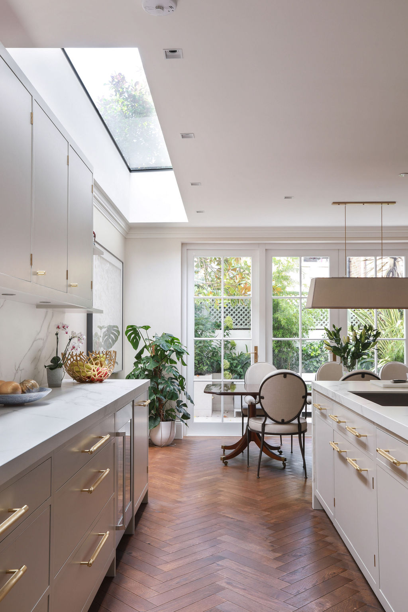
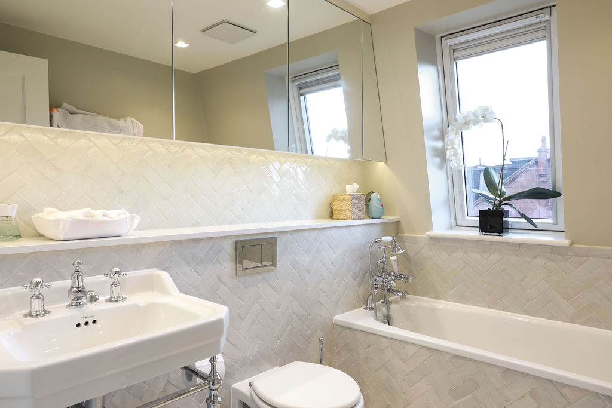
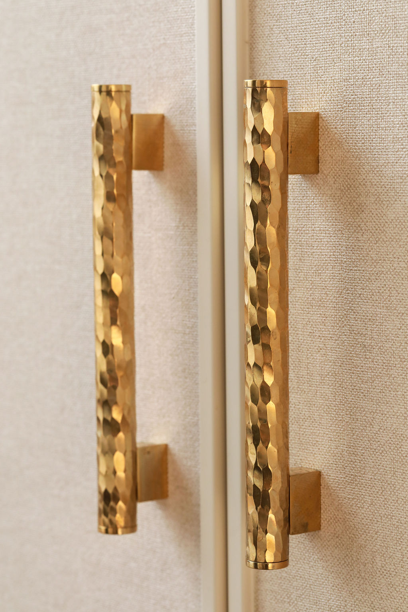
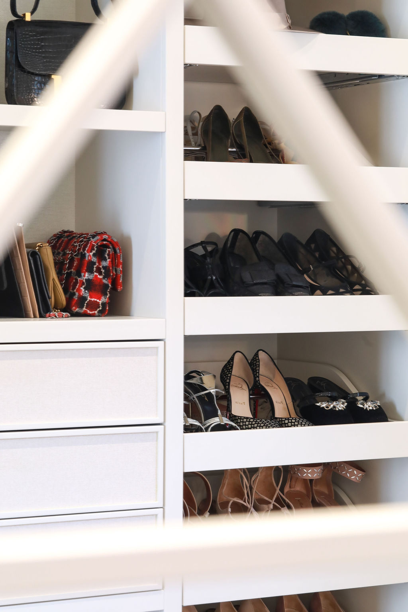
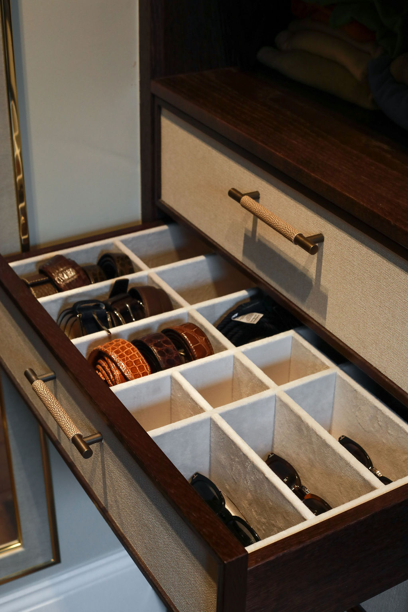
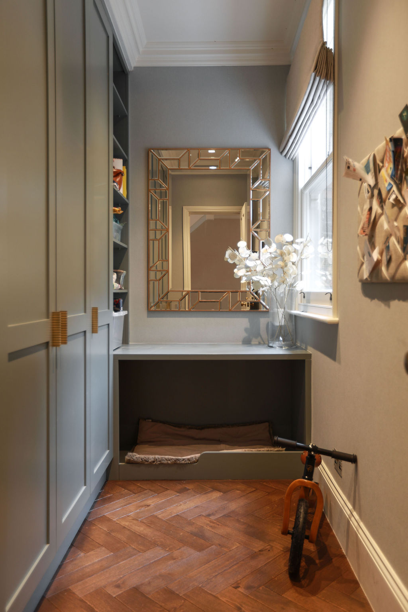
The kitchen, designed in partnership with a leading British cabinetmaker, occupies the lower ground floor and opens onto a planted courtyard garden — creating a bright, sociable heart to the home. Upstairs, the bedrooms and bathrooms continue the theme of restrained luxury, with bespoke wardrobes featuring hammered-brass pull handles and natural stone surfaces chosen for their warmth and veining.
A discerning private client — long at home in London and possessed of an exacting eye — came to Maison Amanso with a clear ambition: to transform a handsome but tired Fulham townhouse into an exclusive residence of genuine distinction. Across 2019 and 2020 we reimagined the house in full, reworking its plan, its light and its every finish to create a home that feels both quietly grand and entirely liveable.
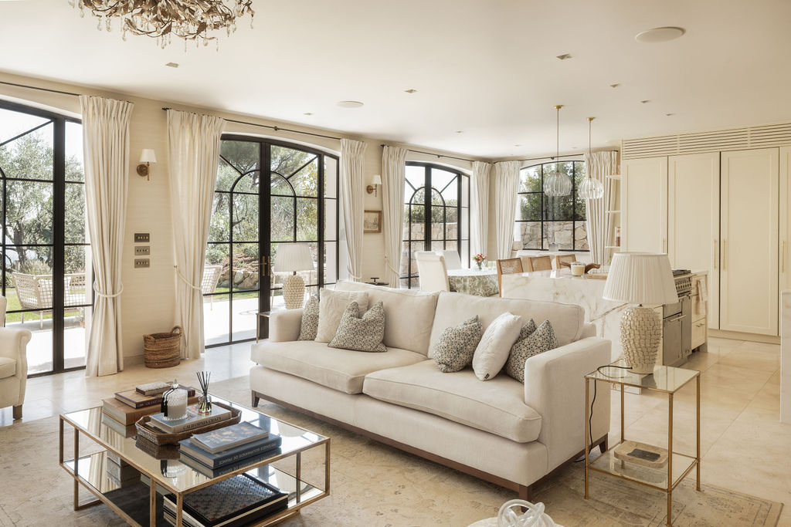
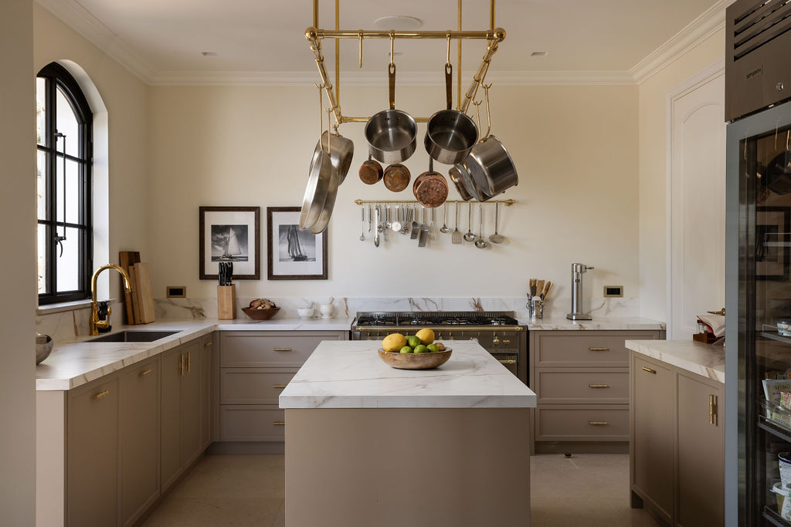
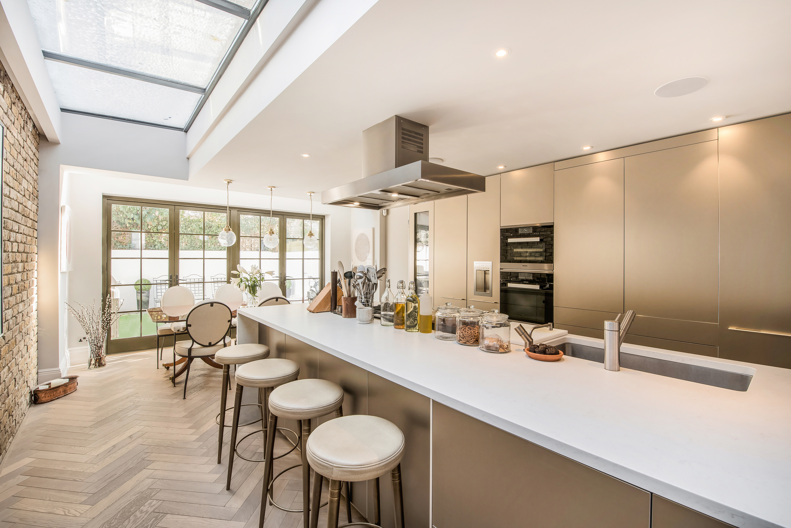
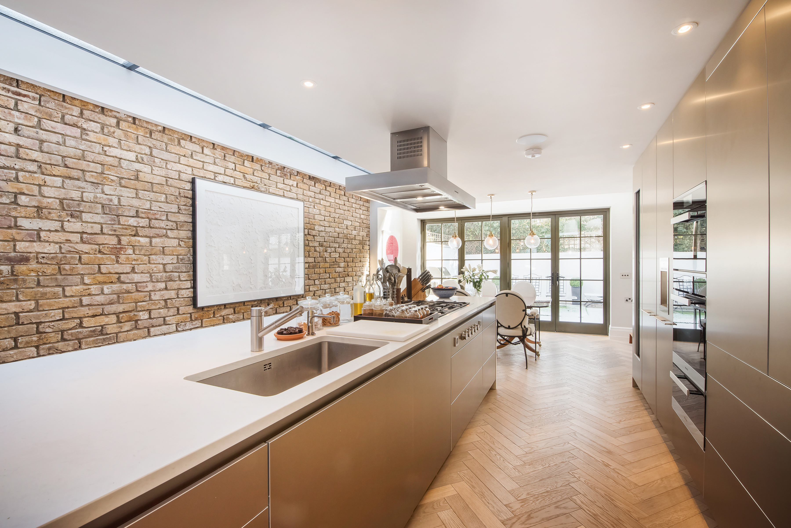
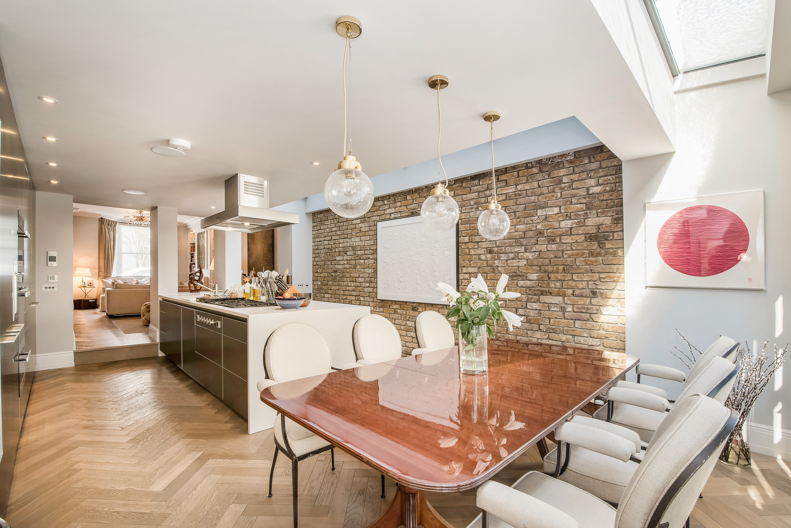
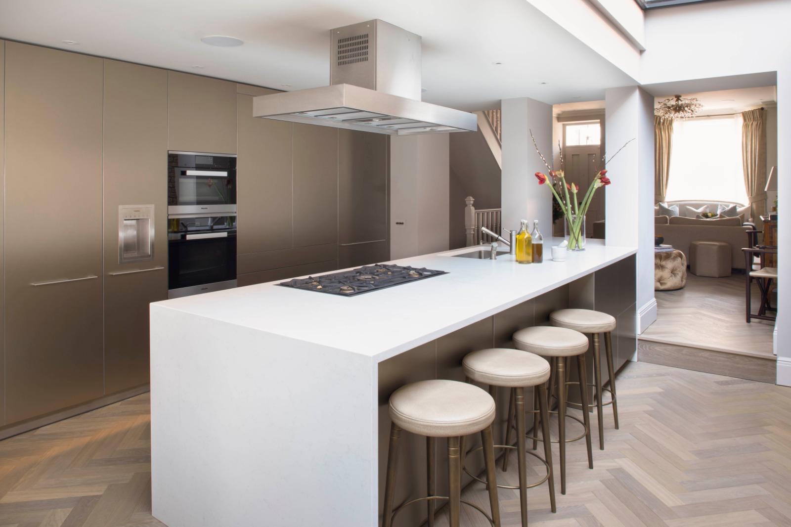
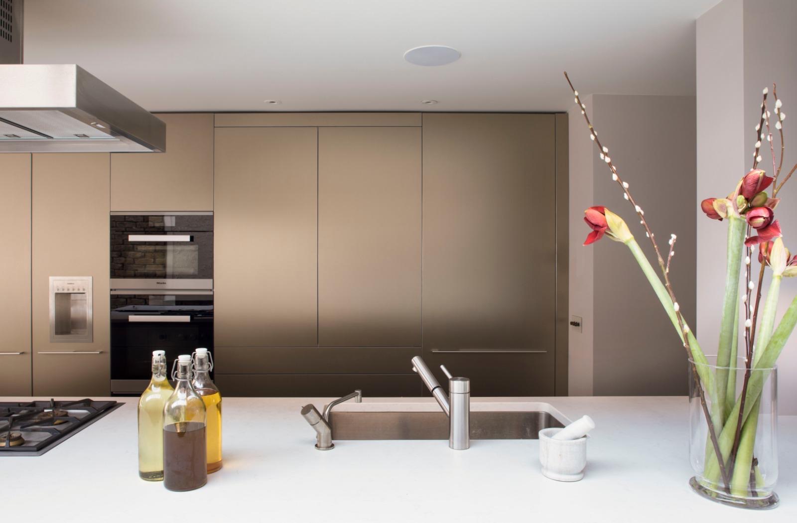
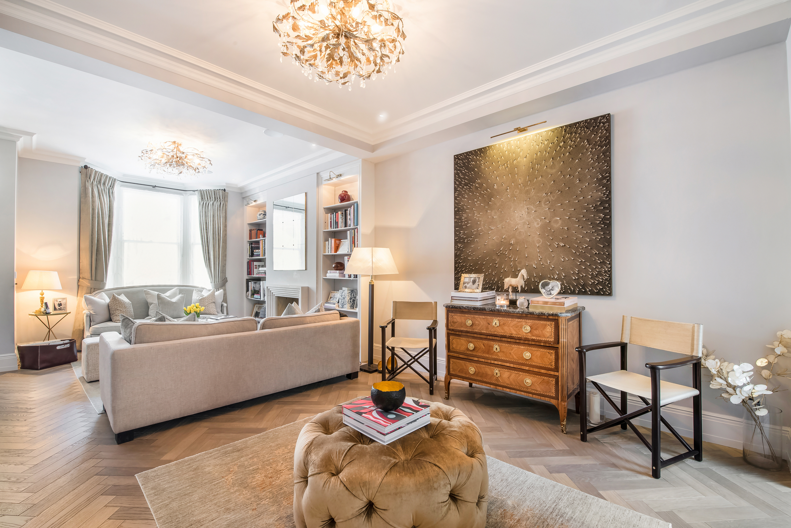
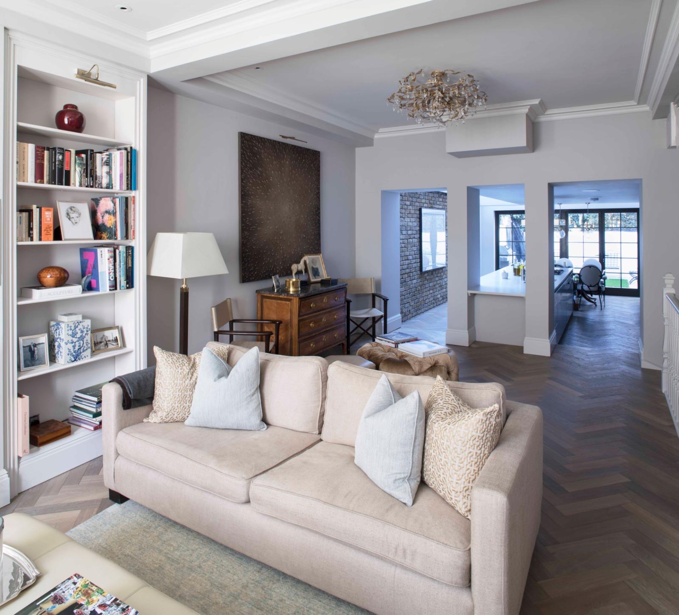
The material palette is warm and restrained. Herringbone parquet in pale European oak runs through the principal floors, while a wall of exposed London stock brick and a broad glazed roof lantern draw texture and daylight deep into the heart of the plan. Handleless cabinetry in soft champagne bronze lines the kitchen, paired with honed white stone and crittall-style steel doors that open the house to its courtyard garden.
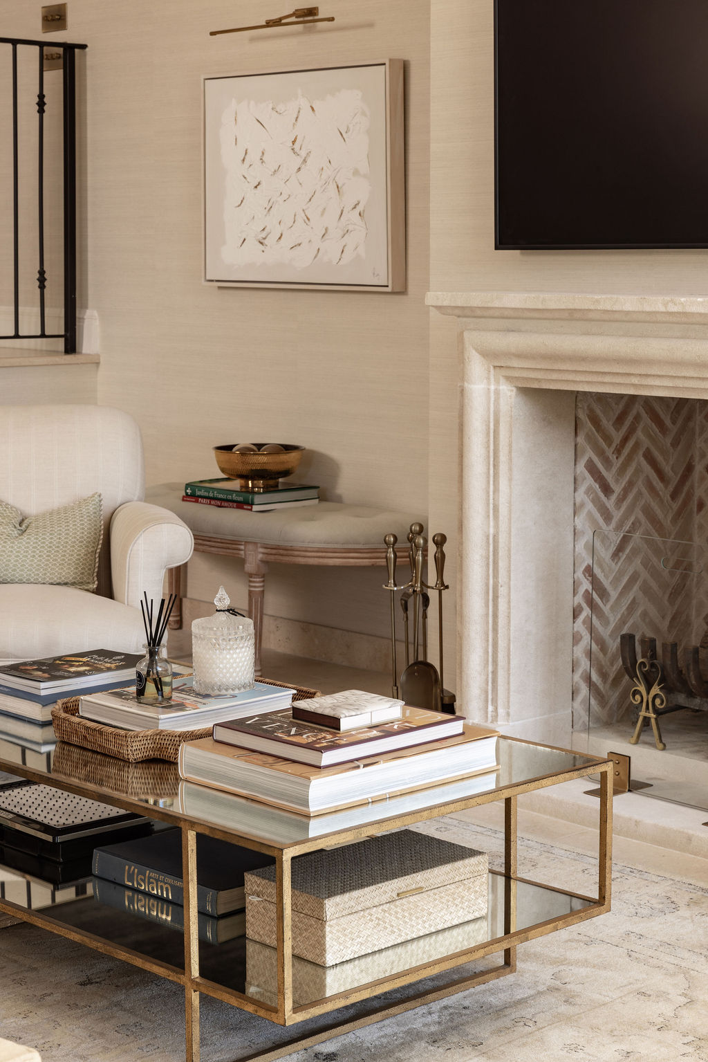
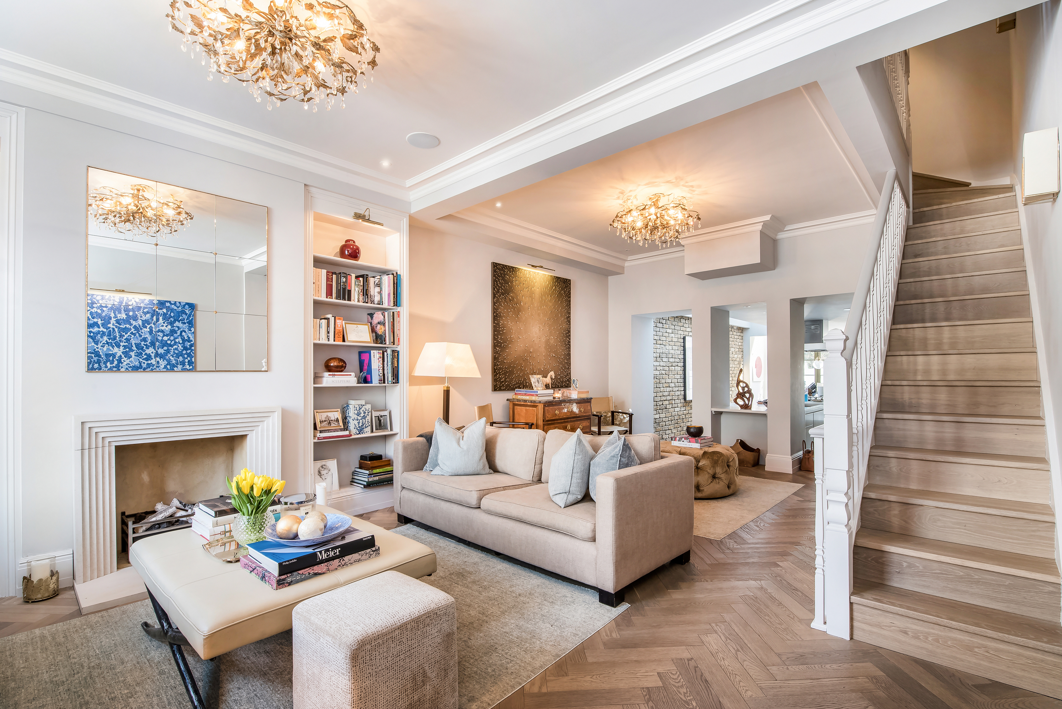
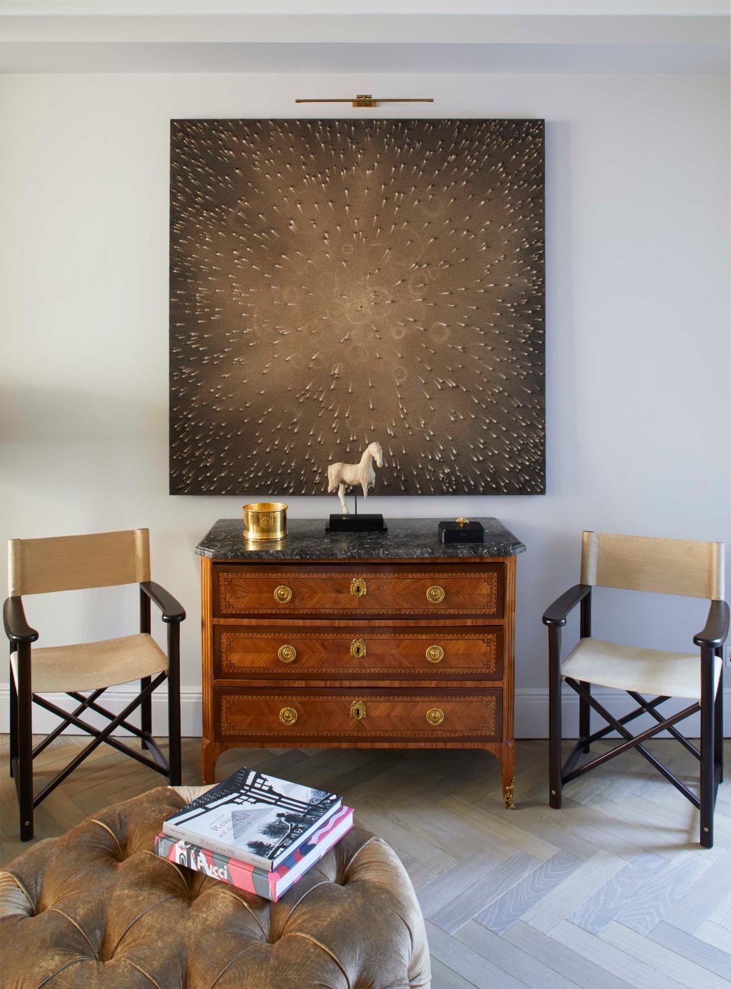
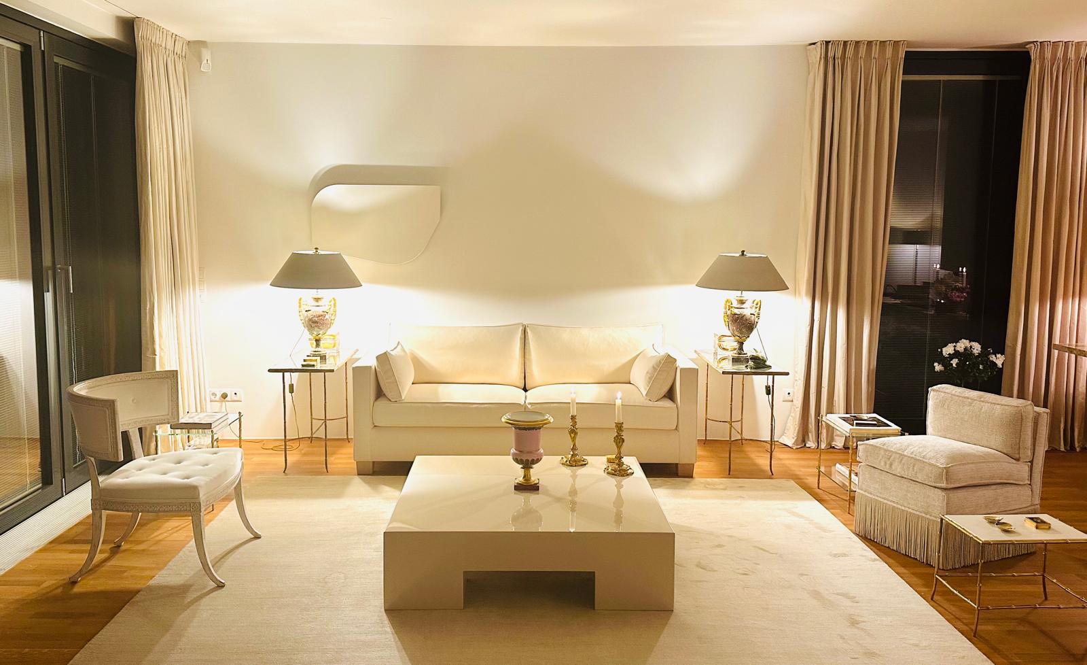
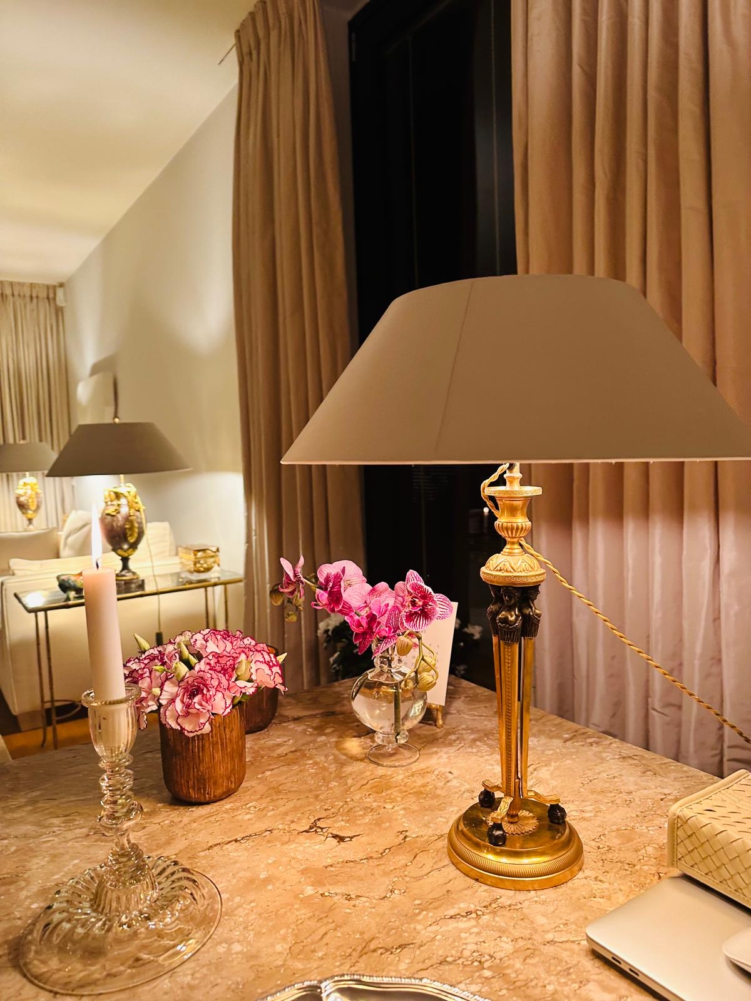
The reception rooms were composed as a sequence of considered vignettes. An antique marquetry commode anchors a large bronze sunburst artwork; sculptural gilded-foliate chandeliers cast their light across the drawing room; and a carved stone fireplace grounds the sitting room. Bespoke joinery, curated art and a careful layering of antique and contemporary pieces give each space depth and a sense of collected history.

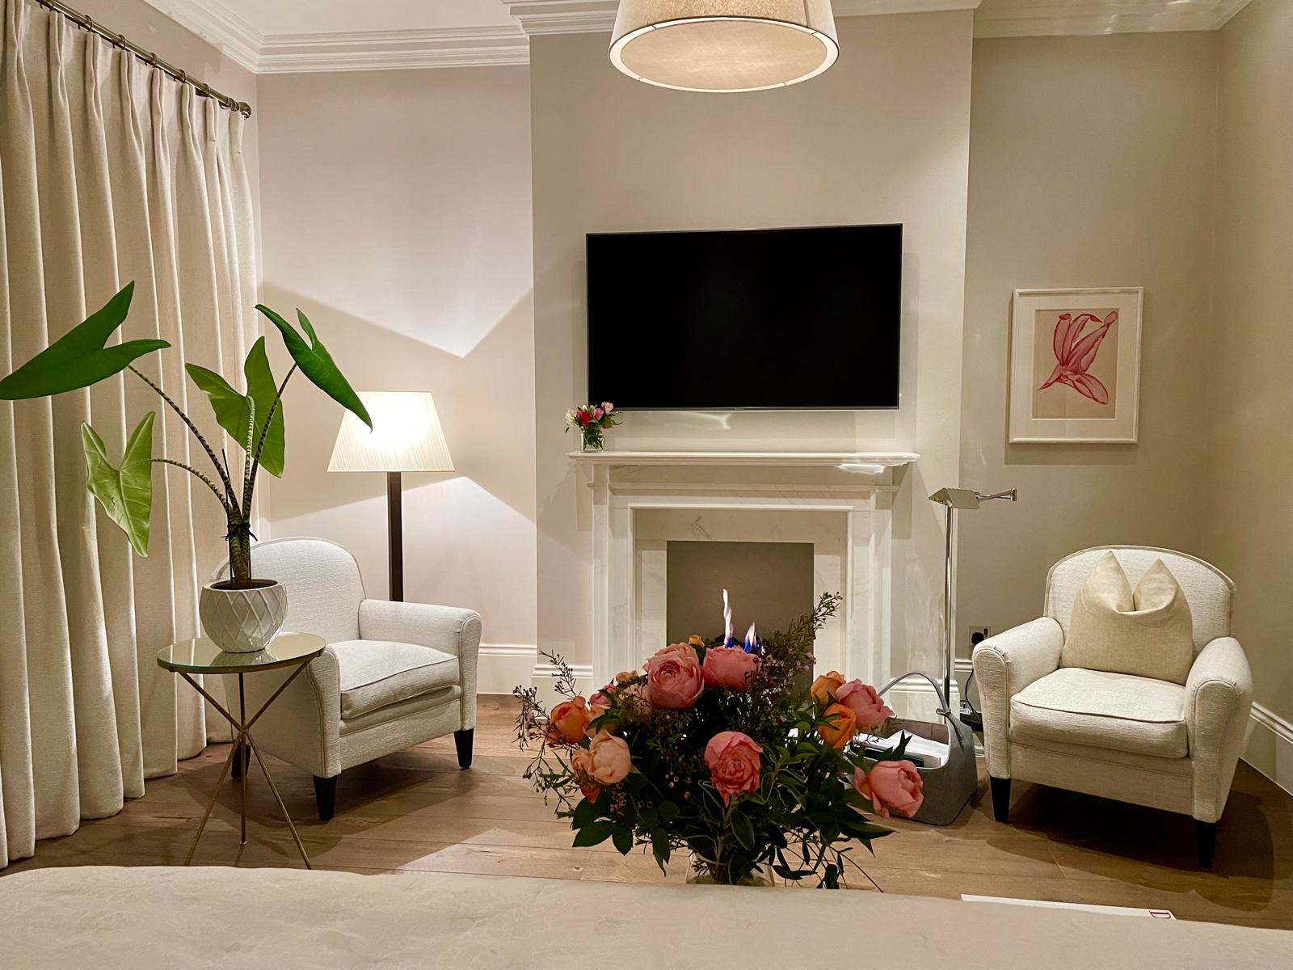
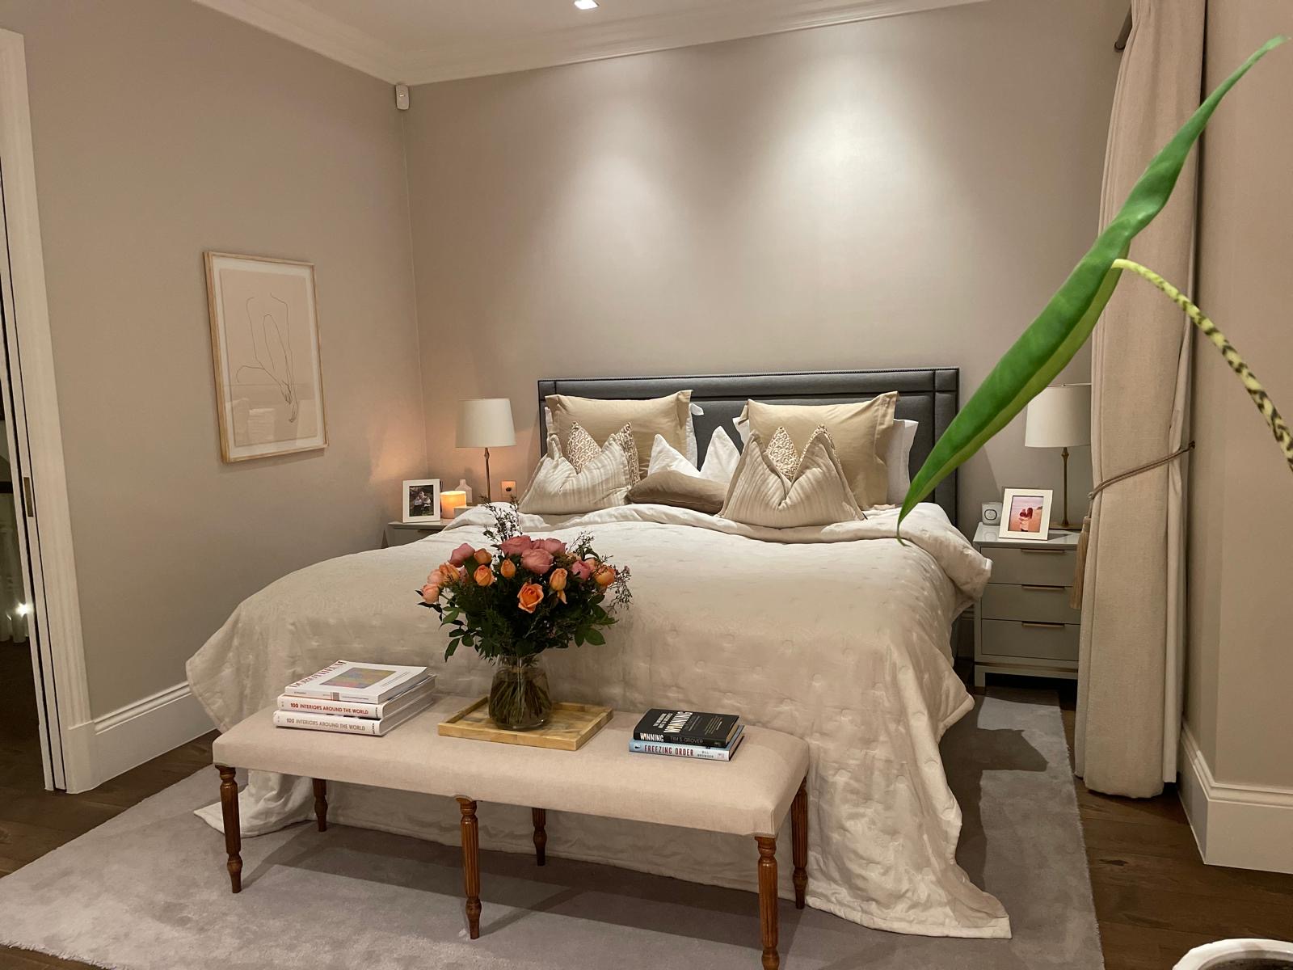
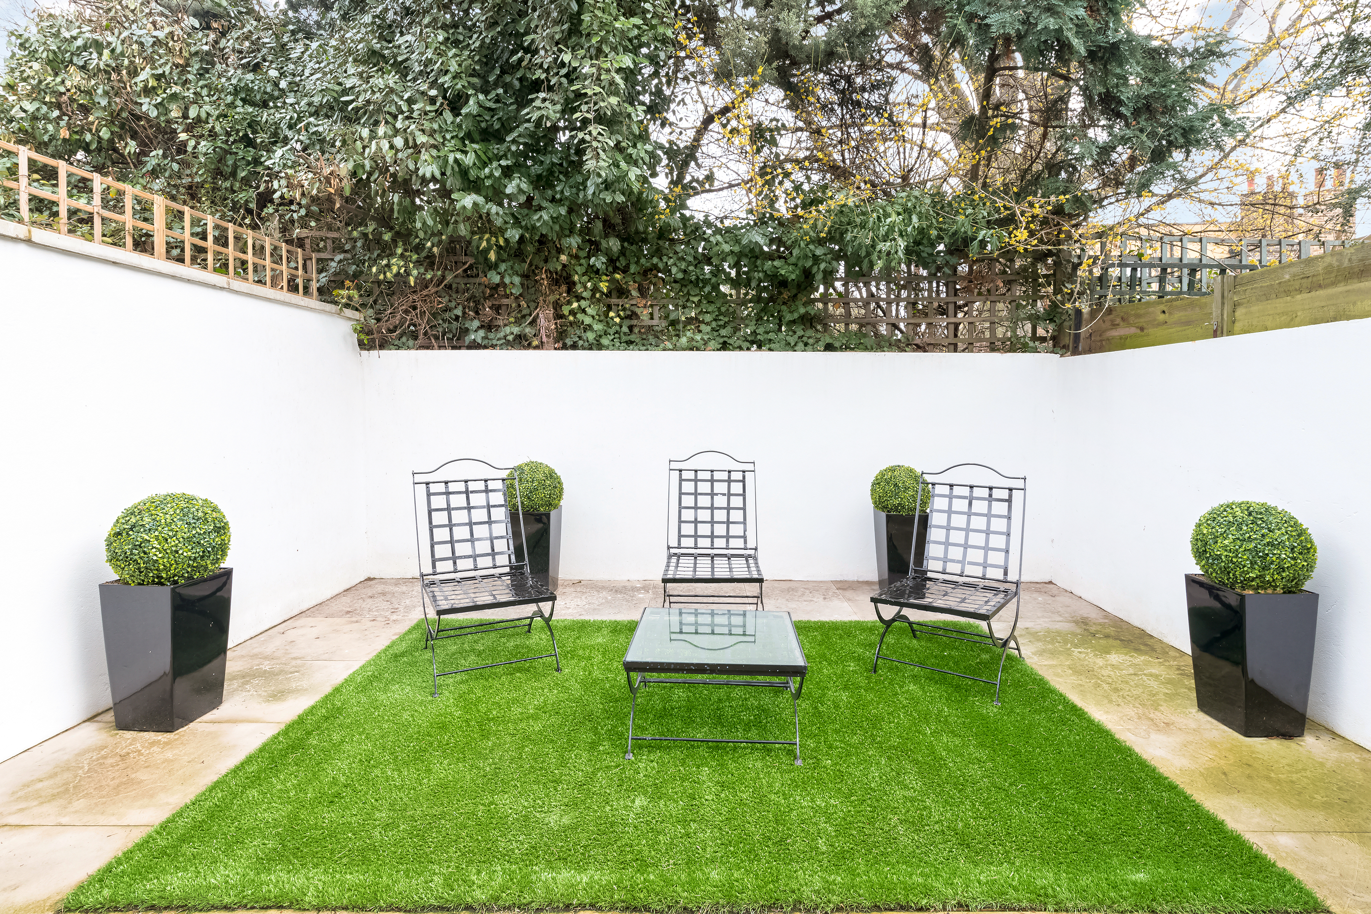
Upstairs, the private quarters continue the theme of understated luxury — a serene principal bedroom, softly dressed guest rooms and a study finished with gilt-bronze lighting and objets. Below, a walled courtyard garden with clipped topiary offers a green, sheltered retreat: the final, composed note in a home conceived, from first sketch to final styling, as a single coherent work.


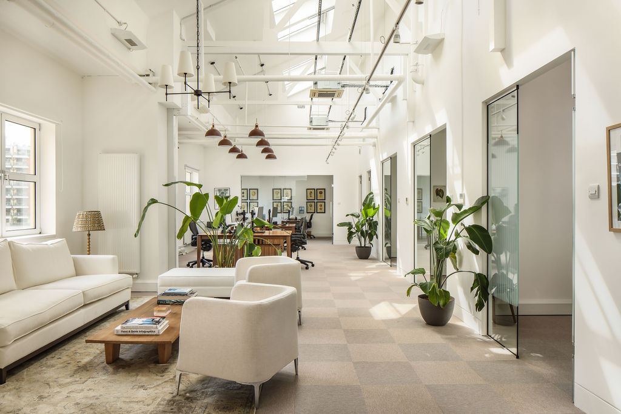
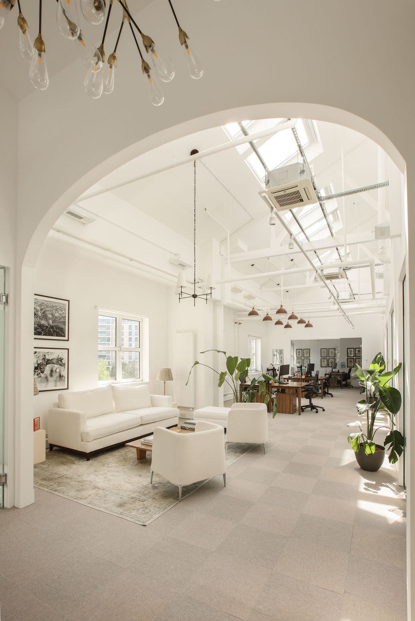
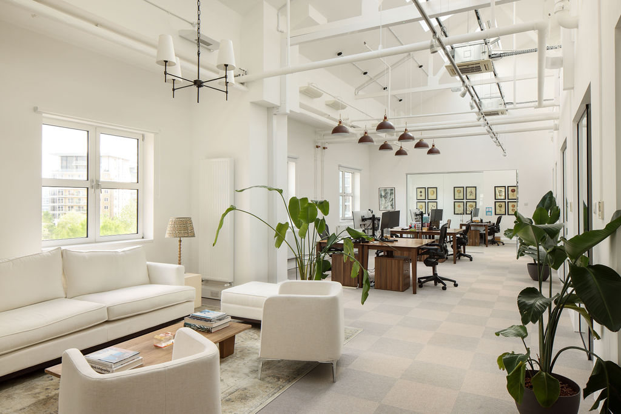
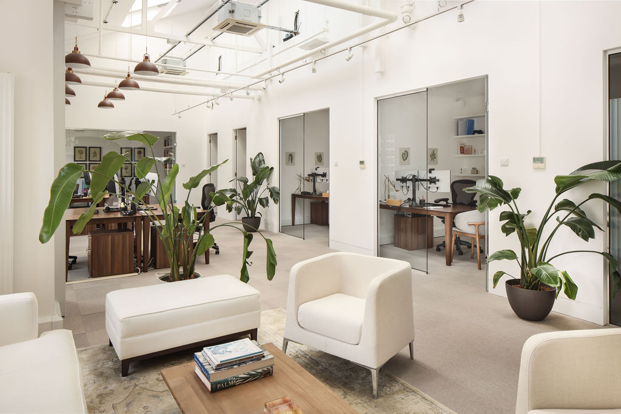
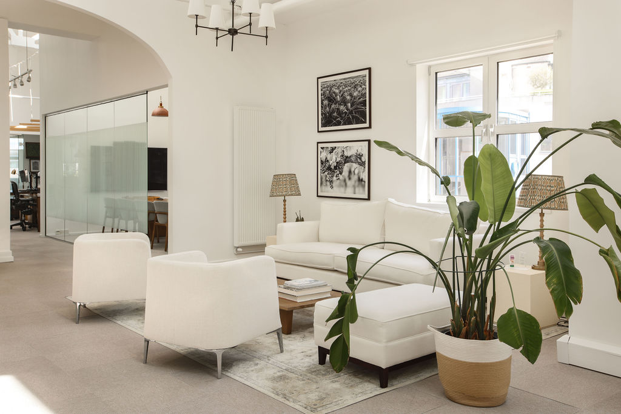
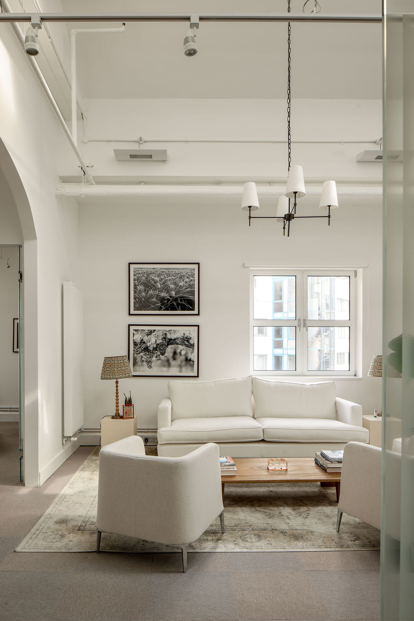
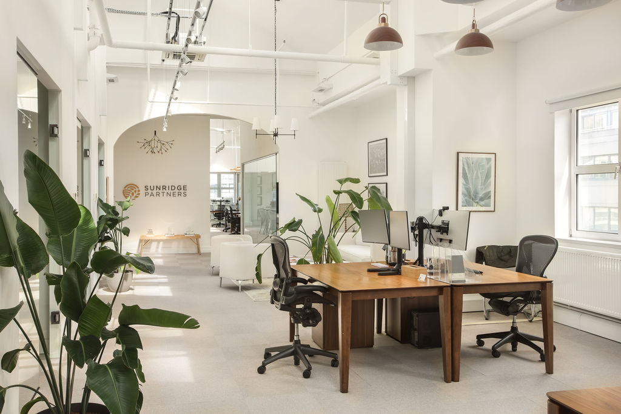
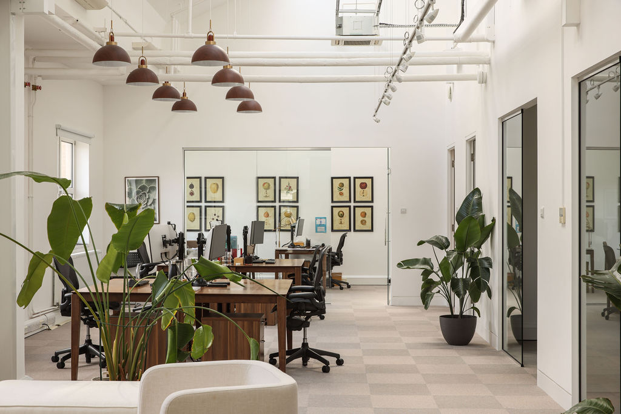
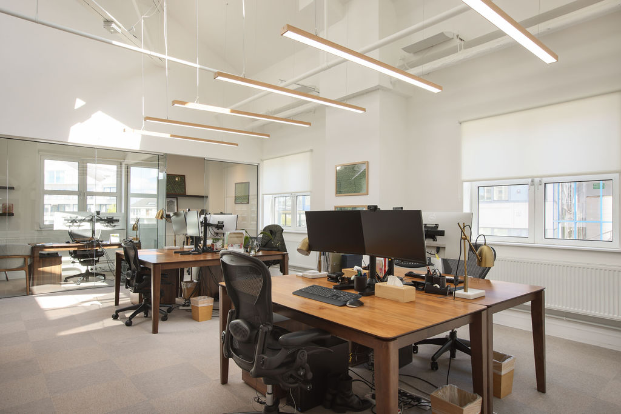
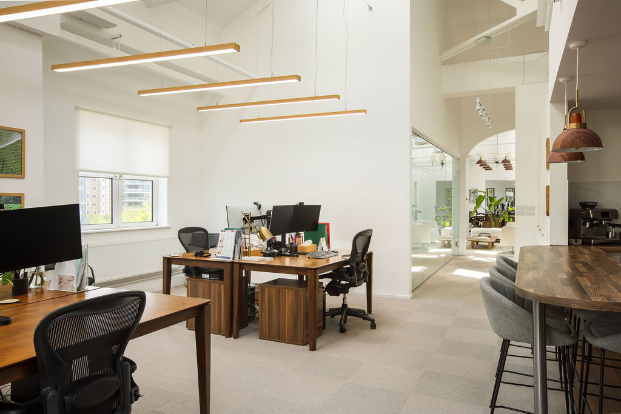
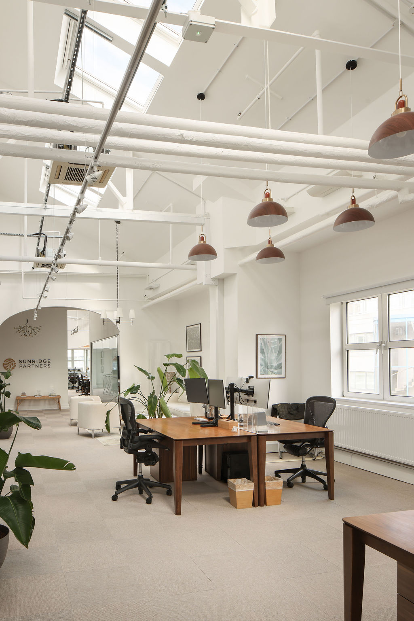
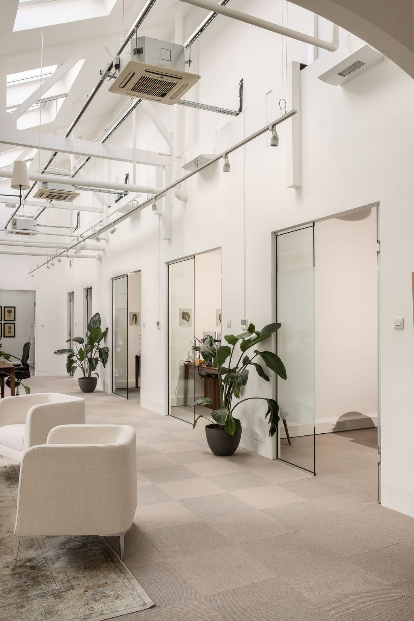
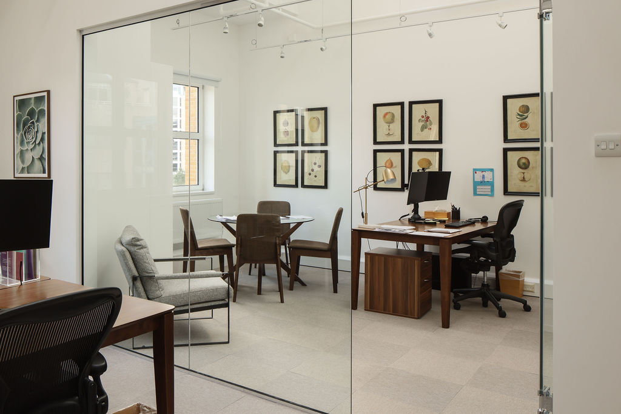
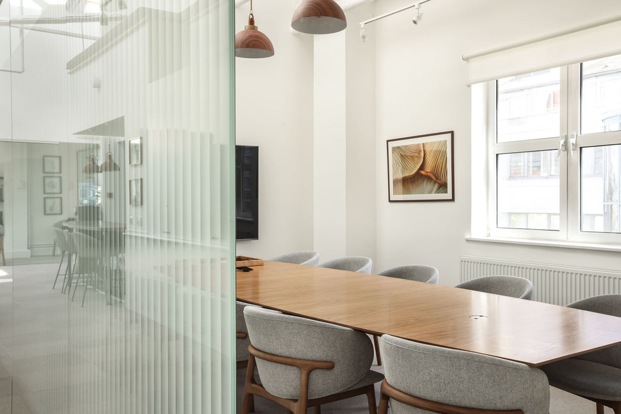
A corporate workplace in London, conceived with the same considered hand Maison Amanso brings to its residences. Set within a light-filled period building of white-painted steel trusses and pitched skylights, the brief was to create an office that feels calm, gracious and personal rather than corporate — a place people are glad to spend their days.
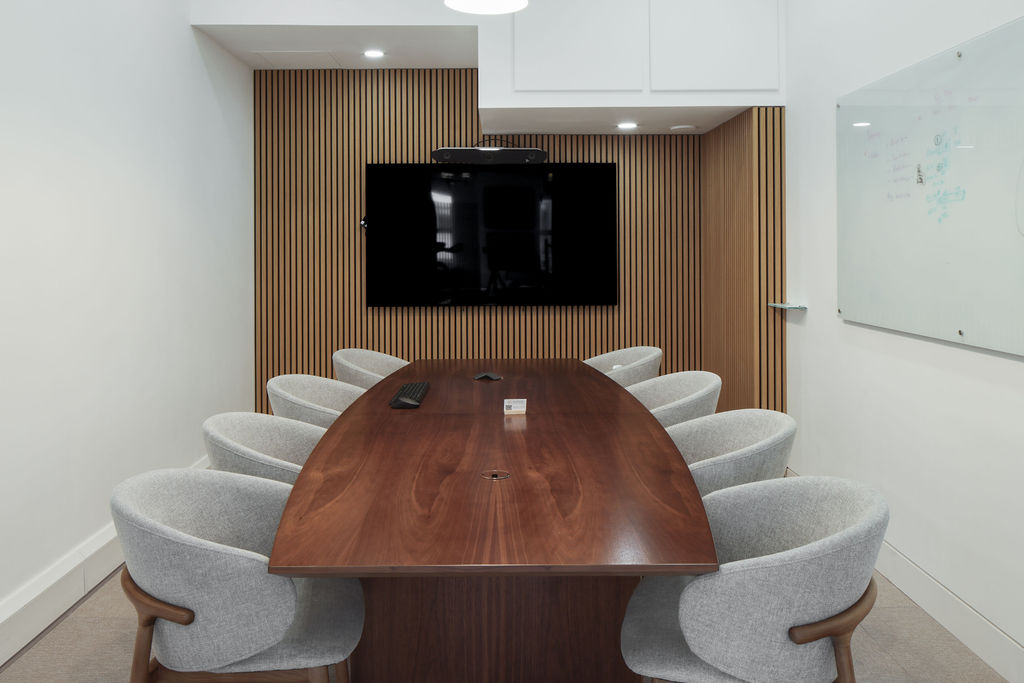
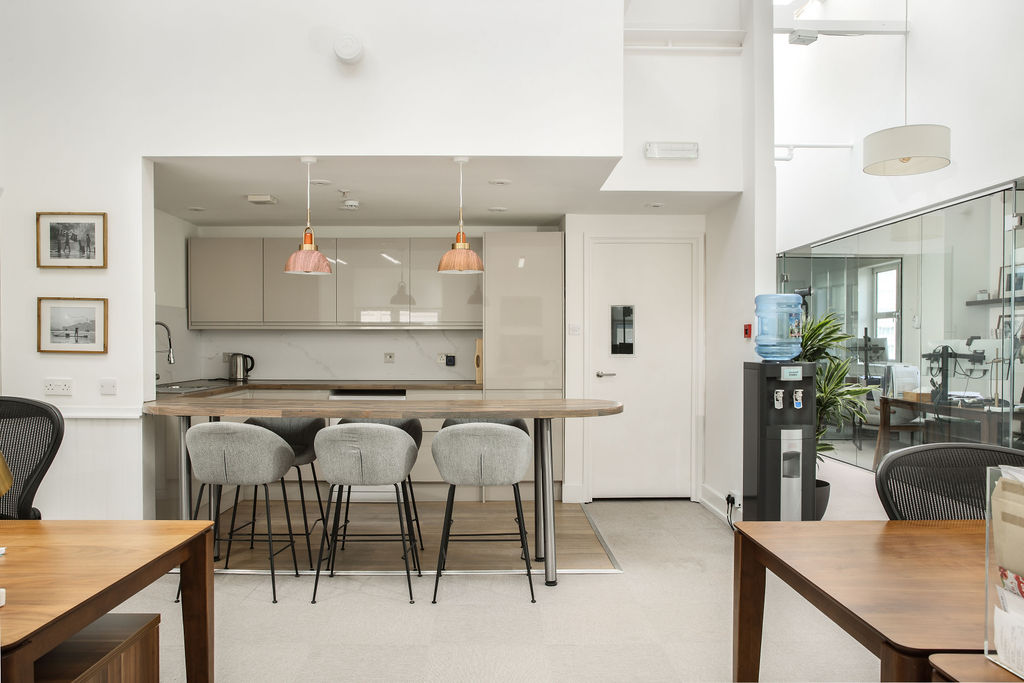
The plan balances openness and focus. Generous open-plan workstations in warm walnut sit beneath sculptural lighting, while glass-partitioned private offices, an acoustic-panelled meeting room and a walnut boardroom provide quiet. Softly furnished lounges, a breakfast-bar kitchen, abundant planting and a curated collection of botanical and photographic art give the space the warmth of a home.


Maison Amanso was founded by Ghizlane Saumweber, who leads the practice as founder and owner, supported by a dedicated team of project managers, architects and interior designers, with in-house expertise in custom furniture and antique purchases.
The studio is built upon the complementary talents of a carefully assembled team, each bringing vast international experience in luxury residential projects across Europe, the Middle East and beyond.
Our main offices are in London, at Chelsea Harbour, with satellite offices in the French Riviera and the Cayman Islands, and a network of trusted artisans, craftspeople and specialist suppliers spanning the continent. This reach allows us to source with authenticity, manage with precision, and deliver with the consistency that our clients expect.
What unites us is a shared belief in the transformative power of considered design, and a deep respect for the traditions of European craft. We are not merely decorators — we are custodians of living spaces, entrusted with the task of making houses into homes of enduring quality.
Every project follows a clear, collaborative process — designed to give our clients confidence at every stage. We believe in full transparency, open communication, and the kind of meticulous planning that allows for creative freedom.
We begin with deep listening — understanding your life, tastes, ambitions and the character of the property. This phase includes site analysis, architectural assessment and an initial design vision.
We develop a comprehensive design concept — spatial plans, material palettes, mood studies and preliminary furniture layouts — presented as a fully realised narrative for your approval.
Detailed design development, procurement, artisan coordination and on-site project management. We oversee every element — from structural works to the sourcing of a single antique.
The final act of installation and styling — placing art, arranging books, adjusting light. We ensure every room is ready to be lived in, with the care and attention of a private curator.
We welcome enquiries from discerning homeowners, property developers and family offices seeking a design partner of the highest calibre. All initial consultations are held in confidence.
Every exceptional home begins with a conversation. We would be delighted to hear about yours.
Make an Enquiry